Skip main navigation
Off market
  • $472,500

    757 5th St, Oxford, PA 19363

    3beds
    1,763sqft
    SingleFamily
    Built in 2001
    1.59 Acres Lot
    $472,500 Zestimate®
    $268/sqft
    $2,910 Estimated rent

    Home value

    $472,500

    $449,000 - $496,000

    $2,910/mo

    Zestimate® history
    Loading
    Loading...

    Owner options

    List your home for rent

    $2,910/mo

    Rent Zestimate®

    Find your next renter with Zillow Rental Manager. Plus, with online applications, you can quickly screen prospective tenants – for free.

    Learn more

    $2,910/mo

    Rent Zestimate®

    Refinance and save

    $2,965/mo

    Est. payment

    Refinancing to a lower rate could help reduce your monthly payments and save thousands over the life of the loan.

    See today's rates

    $2,965/mo

    Est. payment

    Explore your selling options

    Work with a Zillow partner agent

    Leverage their expertise and Zillow's premium Showcase listings to get your home seen by more buyers.

    Get started

    List with your own agent

    Get your home in front of millions of buyers by listing it on Zillow.

    Learn how to do it

    Sell it yourself

    Take full control of how buyers see your home on Zillow by listing For Sale by Owner (FSBO).

    List your home

    What's special

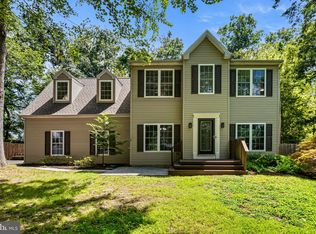
    Welcome to your new home. This home has a country charm that can't be denied. This two story colonial is set on 1.59 acres with a fenced in backyard providing you your own private oasis. Walk up the paver walkway, past the updated landscaping and into the front hall. Plenty of windows here let in all the natural sunlight. Ceiling fans in every bedroom, custom blinds, dishwasher, range microwave, granite countertops, and a great flow make this home ready for its new owners. Relax at the end of the day in the sunken whirlpool or entertain family and friends on the spacious oversized deck, perfect for the warm weather and barbecues. The first floor boasts a formal dining room, formal living room (or can be used as an office), great room that flows into the kitchen and powder room. Upstairs the master bedroom suite and two spacious bedrooms complete this level. The unfinished basement can be completed for additional living space if you so desire. The two car garage completes this home. Don't miss this gem on your tour. Photos are coming soon.

    This property is off market, which means it's not currently listed for sale or rent on Zillow. This may be different from what's available on other websites or public sources.

    Facts & features

    Interior

    Bedrooms & bathrooms
    • Bedrooms: 3
    • Bathrooms: 3
    • Full bathrooms: 2
    • 1/2 bathrooms: 1
    Heating
    • Forced air, Electric, Propane / Butane
    Cooling
    • Central
    Appliances
    • Included: Dishwasher, Garbage disposal, Microwave, Range / Oven
    Features
    • Ceiling Fan(s), Eat-in Kitchen, Carpet, Wood Floors, Formal/Separate Dining Room, Master Bath(s), WhirlPool/HotTub, Stall Shower
    • Flooring: Tile, Carpet, Hardwood
    • Basement: Unfinished
    • Has fireplace: Yes
    Interior area
    • Total interior livable area: 1,763 sqft
    • Finished area below ground: 0

    Property

    Parking
    • Total spaces: 2
    • Parking features: Garage - Attached
    Features
    • Exterior features: Other, Vinyl
    Lot
    • Size: 1.59 Acres
    Details
    • Parcel number: 690700710700
    • Special conditions: Standard

    Construction

    Type & style
    • Home type: SingleFamily
    • Architectural style: Conventional
    Materials
    • Roof: Shake / Shingle
    Condition
    • Year built: 2001

    Community & neighborhood

    Location
    • Region: Oxford
    • Municipality: EAST NOTTINGHAM TWP

    Other

    Other facts
    • Heating: Forced Air
    • Appliances: Dishwasher, Disposal, Built-in Microwave, Stainless Steel Appliance(s), Built-In Range
    • FireplaceYN: true
    • InteriorFeatures: Ceiling Fan(s), Eat-in Kitchen, Carpet, Wood Floors, Formal/Separate Dining Room, Master Bath(s), WhirlPool/HotTub, Stall Shower
    • GarageYN: true
    • AttachedGarageYN: true
    • HeatingYN: true
    • CoolingYN: true
    • StructureType: Detached
    • ConstructionMaterials: Vinyl Siding, Aluminum Siding, Copper Plumbing, CPVC/PVC
    • StoriesTotal: 2
    • ArchitecturalStyle: Colonial
    • SpecialListingConditions: Standard
    • CoveredSpaces: 2
    • Cooling: Central Air
    • ParkingFeatures: Attached Garage, Garage Door Opener, Garage Faces Front, Inside Entrance
    • BelowGradeFinishedArea: 0
    • Basement: Y
    • MlsStatus: Active
    • Municipality: EAST NOTTINGHAM TWP

    Price history

    DateEventPrice
    8/31/2020Sold$284,900$162/sqft
    Source: Berkshire Hathaway HomeServices Fox & Roach #PACT508750_19363 Report a problem
    6/22/2020Listed for sale$284,900+11.8%$162/sqft
    Source: Keller Williams Realty - Kennett Square #PACT508750 Report a problem
    9/11/2015Listing removed$254,900$145/sqft
    Source: Keller Williams - Exton #6577400 Report a problem
    8/12/2015Price change$254,900-1%$145/sqft
    Source: Keller Williams - Exton #6577400 Report a problem
    7/11/2015Price change$257,500-0.9%$146/sqft
    Source: Keller Williams - Exton #6577400 Report a problem
    5/21/2015Listed for sale$259,900+59.4%$147/sqft
    Source: Keller Williams - Exton #6577400 Report a problem
    4/19/2001Sold$163,000$92/sqft
    Source: Public Record Report a problem

    Public tax history

    YearProperty taxesTax assessment
    2025$6,579 +1.5%$156,180
    2024$6,483 +2.2%$156,180
    2023$6,343 +3.6%$156,180
    2022$6,121 +3.4%$156,180
    2021$5,920 +284.1%$156,180
    2020$1,541 -72.2%$156,180
    2019$5,547 $156,180
    2018$5,547 +9900.2%$156,180
    2017$55 -98.9%$156,180
    2016$4,961 $156,180
    2015$4,961 $156,180
    2014$4,961 $156,180
    2013-- $156,180
    2012-- $156,180
    2011-- $156,180
    2010-- $156,180
    2009-- $156,180
    2008-- $156,180
    2007-- $156,180
    2006-- $156,180 +3.1%
    2005-- $151,520
    2004-- $151,520
    2003-- $151,520 +1444.5%
    2000-- $9,810

    Find assessor info on the county website

    Neighborhood: 19363

    Nearby schools

    GreatSchools rating
    Schools provided by the listing agent
    • District: OXFORD AREA

    Source: The MLS. This data may not be complete. We recommend contacting the local school district to confirm school assignments for this home.

    Get a cash offer in 3 minutes
    Find out how much your home could sell for in as little as 3 minutes with a no-obligation cash offer.
    Estimated market value
    $472,500
    Get a cash offer in 3 minutes
    Find out how much your home could sell for in as little as 3 minutes with a no-obligation cash offer.
    Estimated market value
    $472,500