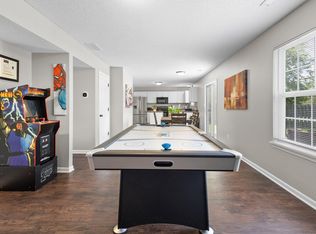
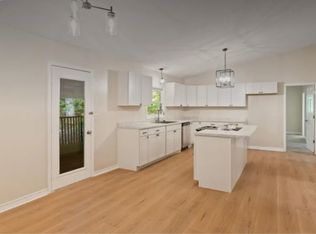
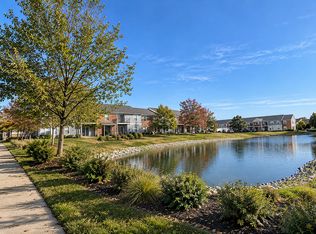
Property Representative: Preeti Chaggar
Welcome to your new home in the charming city of Avon, IN! This inviting property is ideally located, just a short drive away from a variety of excellent restaurants and department stores, making it a perfect spot for your next chapter. If health is a priority, you'll appreciate being only 9 minutes from IU Health West Hospital.
Key property features include comfortable central heating and air conditioning, ensuring your home stays cozy year-round. Enjoy a refreshing breeze with ceiling fans throughout the space, adding to your comfort.
Please note that rent does not include utilities such as gas, electricity, cable, internet, water, heat, trash service, or yard maintenance.
Don't miss out on this wonderful opportunity to reside in Avon. Schedule your tour today and see for yourself how this property can be your next ideal home!
Apartment for rent
Apartment
Available now
Cats, small dogs OK
Air conditioner, central air
In unit laundry
Garage parking
What's special
- 14 days |
- -- |
- -- |
Zillow last checked:
Listing updated:
Travel times

Let’s turn your rent into credit progress
Build credit history with every on-time payment and get credit for the payment you’re already making.
Facts & features
Interior
Bedrooms & bathrooms
- Bedrooms: 3
- Bathrooms: 2
- Full bathrooms: 2
Cooling
- Air Conditioner, Central Air
Appliances
- Included: Dishwasher, Dryer, Garbage Disposal, Microwave Oven, Refrigerator, Washer
- Laundry: In Unit
Interior area
- Total interior livable area: 1,240 sqft
Property
Parking
- Parking features: Garage
- Has garage: Yes
- Details: Contact manager
Details
- Additional structures: Garage(s)
- Parcel number: 320908374008000022
Construction
Type & style
- Home type: Apartment
- Property subtype: Apartment
Condition
- Year built: 2010
Building
Management
- Pets allowed: Yes
Community & HOA
Location
- Region: Avon
Financial & listing details
- Lease term: 1 Year
Nearby apartments for rent


Price history
| Date | Event | Price |
|---|---|---|
| 10/8/2026 | Listed for rent | $2,150$2/sqft |
Source: Zillow Rentals Report a problem | ||
| 10/7/2026 | Listing removed | $2,150$2/sqft |
Source: Zillow Rentals Report a problem | ||
| 9/21/2026 | Price change | $2,150-4.4%$2/sqft |
Source: Zillow Rentals Report a problem | ||
| 8/23/2026 | Listed for rent | $2,250$2/sqft |
Source: Zillow Rentals Report a problem | ||
| 8/21/2026 | Sold | $264,000-4.7%$213/sqft |
Source:  MIBOR as distributed by MLS GRID #22111715 Report a problem MIBOR as distributed by MLS GRID #22111715 Report a problem | ||
| 7/20/2026 | Pending sale | $276,999$223/sqft |
Source: MIBOR as distributed by MLS GRID #22111715 Report a problem | ||
| 7/5/2026 | Listed for sale | $276,999$223/sqft |
Source: MIBOR as distributed by MLS GRID #22111715 Report a problem | ||