Skip main navigation
Sold for $1,650,000
Street View
  • $1,650,000

    757 Bowman Ln, Moorestown, NJ 08057

    5beds
    4,024sqft
    Single Family Residence
    Built in 1988
    0.58 Acres Lot
    $1,814,600 Zestimate®
    $410/sqft
    $5,792 Estimated rent

    Home value

    $1,814,600

    $1.71M - $1.92M

    $5,792/mo

    Zestimate® history
    Loading
    Loading...

    Owner options

    List your home for rent

    $5,792/mo

    Rent Zestimate®

    Find your next renter with Zillow Rental Manager. Plus, with online applications, you can quickly screen prospective tenants – for free.

    Learn more

    $5,792/mo

    Rent Zestimate®

    Refinance and save

    $9,657/mo

    Est. payment

    Refinancing to a lower rate could help reduce your monthly payments and save thousands over the life of the loan.

    See today's rates

    $9,657/mo

    Est. payment

    Explore your selling options

    Work with a Zillow partner agent

    Leverage their expertise and Zillow's premium Showcase listings to get your home seen by more buyers.

    Get started

    List with your own agent

    Get your home in front of millions of buyers by listing it on Zillow.

    Learn how to do it

    Sell it yourself

    Take full control of how buyers see your home on Zillow by listing For Sale by Owner (FSBO).

    List your home

    What's special

    Composite deckBuilt-in pantryPrestigious northwest estatesCozy family roomCustom solid wood doorsThoughtful designSprawling corner lot
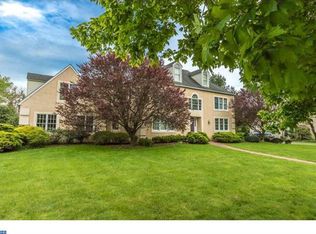
    Welcome to your dream farmhouse-style oasis in the prestigious Northwest Estates! This exquisite home is nestled on a meticulously landscaped, sprawling corner lot, offering unparalleled charm and luxury. As you step inside this magnificent residence, you'll immediately be captivated by the attention to detail and high-end finishes that define this property. The main level boasts a seamless blend of elegance and functionality, featuring not one, but two staircases for added convenience. The heart of the home is undoubtedly the gourmet kitchen, adorned with top-of-the-line appliances, including a Wolf range and microwave drawer, along with a Kitchen Aid stainless steel dishwasher. Gleaming hardwood floors span the entire main level, complementing the custom solid wood doors with high-end hardware. The built-in pantry and a generously sized granite island make this kitchen a chef's paradise. The open-concept design extends into the cozy Family Room, where a fireplace beckons you to unwind after a long day. The adjacent Living Room, also graced by a fireplace, offers a perfect space for more formal gatherings. A dedicated Office space on this level provides an ideal setting for work or study, ensuring a seamless blend of work and leisure. The upper level of this farmhouse-style retreat is equally impressive, featuring a spacious master suite that is sure to impress. This sanctuary boasts yet another fireplace, dual walk-in closets, and an ensuite bathroom with a double vanity and an oversized shower. A linen closet adds to the convenience. Additionally, a 2nd-floor laundry room ensures that chores are a breeze, and there are 4 more well-appointed bedrooms and 2 more full baths on this level. For those with grand expansion plans, the walk-up attic remains unfinished, offering endless possibilities for customization, including the potential for additional bedrooms and bathrooms. The fully finished basement provides yet more space for recreation, hobbies, or relaxation. Stepping outside, you'll find a true outdoor paradise awaiting you. The property features tasteful outdoor lighting, a composite deck perfect for al fresco dining, and an inviting inground pool that promises endless summer fun and relaxation. With its picturesque setting and thoughtful design, this home is sure to exceed your expectations and provide a tranquil retreat for years to come. Don't miss the opportunity to make it yours today!

    Zillow last checked:

    Listing updated:

    Listed by:

    Sam Lepore 856-297-6827,

    Keller Williams Realty - Moorestown

    Bought with:

    Ron Halbruner

    Keller Williams Realty - Cherry Hill

    Source: Bright MLS,MLS#: NJBL2054528MLS Logo

    Facts & features

    Interior

    Bedrooms & bathrooms
    • Bedrooms: 5
    • Bathrooms: 4
    • Full bathrooms: 3
    • 1/2 bathrooms: 1
    • Main level bathrooms: 1
    Basement
    • Area: 0
    Heating
    • Forced Air, Natural Gas
    Cooling
    • Central Air
    Appliances
    • Included: Microwave, Built-In Range, Range, Dishwasher, Disposal, Dryer, Range Hood, Refrigerator, Six Burner Stove, Stainless Steel Appliance(s), Washer, Instant Hot Water, Gas Water Heater
    • Laundry: Upper Level, Mud Room
    Features
    • Upgraded Countertops, Kitchen - Gourmet, Kitchen Island, Pantry, Recessed Lighting, Bathroom - Stall Shower, Walk-In Closet(s), Bar, Double/Dual Staircase, Attic, Dry Wall
    • Flooring: Ceramic Tile, Hardwood, Wood
    • Basement: Full,Finished
    • Number of fireplaces: 3
    Interior area
    • Total structure area: 4,024
    • Total interior livable area: 4,024 sqft
    • Finished area above ground: 4,024
    • Finished area below ground: 0

    Property

    Parking
    • Total spaces: 2
    • Parking features: Storage, Garage Faces Side, Inside Entrance, Oversized, Attached, Driveway
    • Attached garage spaces: 2
    • Has uncovered spaces: Yes
    Accessibility
    • Accessibility features: None
    Features
    • Levels: Two
    • Stories: 2
    • Patio & porch: Deck
    • Exterior features: Sidewalks
    • Has private pool: Yes
    • Pool features: In Ground, Private
    Lot
    • Size: 0.58 Acres
    • Features: Corner Lot
    Details
    • Additional structures: Above Grade, Below Grade
    • Parcel number: 220400100001
    • Zoning: RES
    • Special conditions: Standard

    Construction

    Type & style
    • Home type: SingleFamily
    • Architectural style: Colonial
    • Property subtype: Single Family Residence
    Materials
    • Frame
    • Foundation: Concrete Perimeter
    • Roof: Architectural Shingle
    Condition
    • Excellent
    • New construction: No
    • Year built: 1988
    Details
    • Builder name: Maines

    Utilities & green energy

    • Sewer: Public Sewer
    • Water: Public

    Community & neighborhood

    Location
    • Region: Moorestown
    • Subdivision: Northwest Estates
    • Municipality: MOORESTOWN TWP

    Other

    Other facts
    • Listing agreement: Exclusive Right To Sell
    • Ownership: Fee Simple

    Price history

    DateEventPrice
    2/22/2024Sold$1,650,000+4.8%$410/sqft
    Source: Bright MLS #NJBL2054528 Report a problem
    10/23/2023Pending sale$1,575,000$391/sqft
    Source: Bright MLS #NJBL2054528 Report a problem
    10/19/2023Contingent$1,575,000$391/sqft
    Source: Bright MLS #NJBL2054528 Report a problem
    10/10/2023Listed for sale$1,575,000+96.9%$391/sqft
    Source: Bright MLS #NJBL2054528 Report a problem
    3/6/2019Sold$800,000-3%$199/sqft
    Source: Public Record Report a problem
    1/17/2019Pending sale$824,900$205/sqft
    Source: Weichert Realtors-Moorestown #NJBL246442 Report a problem
    1/17/2019Listed for sale$824,900-0.6%$205/sqft
    Source: Weichert Realtors-Moorestown #NJBL246442 Report a problem
    11/4/2010Listing removed$829,900$206/sqft
    Source: Weichert Realtors #5707056 Report a problem
    5/14/2010Listed for sale$829,900$206/sqft
    Source: Weichert Realtors #5707056 Report a problem

    Public tax history

    YearProperty taxesTax assessment
    2025$24,007 +17.1%$846,200 +13.6%
    2024$20,498 $745,100
    2023-- $745,100
    2022$20,289 +1.3%$745,100 +1.5%
    2021$20,021 +4.5%$733,900
    2020$19,161 +2.8%$733,900
    2019$18,642 -0.9%$733,900
    2018$18,803 +0.4%$733,900
    2017$18,737 +1.2%$733,900
    2016$18,511 +4.8%$733,900
    2015$17,658 +2.6%$733,900 +0.4%
    2014$17,207 -4.4%$731,300
    2013$17,991 +0.4%$731,300 -18.7%
    2012$17,919 -7.2%$900,000 -8%
    2011$19,300 +1.5%$978,200
    2010$19,006 +3.2%$978,200
    2009$18,410 -1.7%$978,200
    2008$18,734 +3.5%$978,200 +133.3%
    2007$18,097 +5%$419,300
    2006$17,229 +4.8%$419,300
    2005$16,441 +6.7%$419,300
    2004$15,414 $419,300
    2003-- $419,300
    2002-- $419,300
    2001-- $419,300

    Find assessor info on the county website

    Neighborhood: 08057

    Nearby schools

    GreatSchools rating
    Schools provided by the listing agent
    • Elementary: George C. Baker E.s.
    • Middle: Wm Allen M.s.
    • High: Moorestown
    • District: Moorestown Township Public Schools

    Source: Bright MLS. This data may not be complete. We recommend contacting the local school district to confirm school assignments for this home.

    Get a cash offer in 3 minutes
    Find out how much your home could sell for in as little as 3 minutes with a no-obligation cash offer.
    Estimated market value
    $1,814,600
    Get a cash offer in 3 minutes
    Find out how much your home could sell for in as little as 3 minutes with a no-obligation cash offer.
    Estimated market value
    $1,814,600