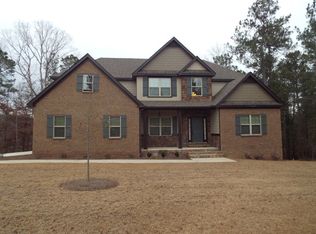
The Timberland Plan is a 4BR 3BA 3000HSF home. Spacious kitchen w/ island overlooking breakfast area. Open family room w/ gas fireplace, sep living room and sep dining room. Guest bedroom on main level. Master bedroom upstairs w/ walk in closet. Master bath w/ double vanity and sep tub/shower. Large Bonus room. Attached 2 car garage. Spray foam insulation in attic. large cover deck & builder built additional deck in backyard for entertainment and observation. Unfinished basement.
This property is not currently displayed as for sale or rent on Zillow. This may be different from what's on other websites or public sources.