Two homes on one lot near historic Ontario!
A rare opportunity to own two separate units on one lot in one of Ontario’s most charming and established neighborhoods. Just moments from the historic downtown Ontario district and Berlyn Elementary School, this versatile property is perfect for investors, extended families, or anyone looking to generate additional income while enjoying the comfort of their own home.
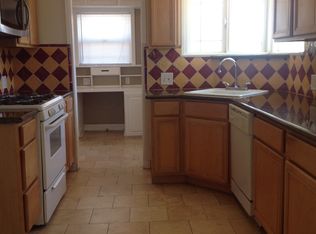
The main house features 2 bedrooms and 1 bathroom with a warm and inviting layout. As you step inside, you’re greeted by a bright living room filled with natural light, large windows, and character details that make this home truly special. The kitchen has been updated with modern cabinets, granite-style countertops, and tile flooring, offering plenty of storage and workspace for everyday living. The bedrooms are comfortable in size, and the full large bathroom is tastefully finished, creating a cozy and functional home for any family.
The back unit offers an additional 1 bedroom and 1 bathroom, complete with its own kitchen, bathroom and private entrance. This space is perfect for in-laws, adult children, guests, or tenants—providing flexibility and privacy for multi-generational living or rental income potential.
The property sits on a well-maintained lot with mature landscaping, providing plenty of outdoor space for relaxation and entertainment. A covered patio area is ideal for weekend barbecues or family gatherings, while the extended driveway and gated parking offer convenience and security. More great features include many fruit trees surrounding the home, a secure dog run, build in BBQ island and this home is Wheelchair and Handicap accessible.
Additional highlights include an oversized tool and storage workshop, upgraded room, upgraded electrical panel, dual-unit laundry setup, separate outdoor spaces, and easy access to the 10 freeway, shopping, dining, and Ontario International Airport.
Whether you’re searching for a home with room for loved ones or a smart investment with excellent rental potential, this property offers a unique blend of charm, functionality, and opportunity. Don’t miss your chance to own this versatile property in the heart of Ontario—schedule your private tour today!
Sold for $620,000
Listed by: OMEGA REAL ESTATE • Megann Centeno • Contact: 951-415-9044
Bought with: VISMAR REAL ESTATE
$620,000
757 E Bonnie Brae Ct, Ontario, CA 91764
2beds
946sqft
Single Family Residence
Built in 1950
7,128 Square Feet Lot
$615,400 Zestimate®
$655/sqft
$2,484 Estimated rent
Home value
$615,400
$554,000 - $683,000
$2,484/mo
Zestimate® history
Owner options
List your home for rent
$2,484/mo
Rent Zestimate®
Find your next renter with Zillow Rental Manager. Plus, with online applications, you can quickly screen prospective tenants – for free.
$2,484/mo
Rent Zestimate®
Refinance and save
$3,952/mo
Est. payment
Refinancing to a lower rate could help reduce your monthly payments and save thousands over the life of the loan.
$3,952/mo
Est. payment
Explore your selling options
Work with a Zillow partner agent
Leverage their expertise and Zillow's premium Showcase listings to get your home seen by more buyers.
Get startedList with your own agent
Get your home in front of millions of buyers by listing it on Zillow.
Learn how to do itSell it yourself
Take full control of how buyers see your home on Zillow by listing For Sale by Owner (FSBO).
List your homeWhat's special
Zillow last checked:
Listing updated:
Listed by:
Megann Centeno DRE #01947371 909-255-6724,
OMEGA REAL ESTATE,
Rossmery Rodriguez DRE #02134593,
OMEGA REAL ESTATE
Bought with:
Rocio Rochel, DRE #01956383
VISMAR REAL ESTATE
Source: CRMLS,MLS#: CV25241138 Originating MLS: California Regional MLS
Originating MLS: California Regional MLSFacts & features
Interior
Bedrooms & bathrooms
- Bedrooms: 2
- Bathrooms: 1
- Full bathrooms: 1
- Main level bathrooms: 2
- Main level bedrooms: 3
Rooms
- Room types: Bedroom, Kitchen, Laundry, Living Room, Dining Room
Bedroom
- Features: All Bedrooms Down
Bathroom
- Features: Tile Counters, Tub Shower
Kitchen
- Features: Stone Counters
Cooling
- Wall/Window Unit(s)
Appliances
- Included: Disposal, Gas Range, Microwave, Water Heater
- Laundry: Inside
Features
- Ceiling Fan(s), Separate/Formal Dining Room, Quartz Counters, All Bedrooms Down
- Flooring: Carpet, Tile
- Has fireplace: No
- Fireplace features: None
- Common walls with other units/homes: No Common Walls
Interior area
- Total interior livable area: 946 sqft
Property
Parking
- Total spaces: 3
- Parking features: Driveway
- Uncovered spaces: 3
Features
- Levels: One
- Stories: 1
- Entry location: Front
- Pool features: None
- Spa features: None
- Fencing: Block,Wood
- Has view: Yes
- View description: Mountain(s)
Lot
- Size: 7,128 Square Feet
- Features: Front Yard, Yard
Details
- Additional structures: Guest House, Shed(s), Two On A Lot
- Parcel number: 1047401140000
- Special conditions: Standard
Construction
Type & style
- Home type: SingleFamily
- Property subtype: Single Family Residence
Materials
- Frame
- Foundation: Raised
- Roof: Shingle
Condition
- New construction: No
- Year built: 1950
Utilities & green energy
- Electric: Standard
- Sewer: Public Sewer
- Water: Public
- Utilities for property: Electricity Connected, Natural Gas Connected, Sewer Connected, Water Connected
Community & HOA
Community
- Features: Storm Drain(s), Street Lights, Suburban, Sidewalks
Location
- Region: Ontario
Financial & listing details
- Price per square foot: $655/sqft
- Tax assessed value: $325,592
- Annual tax amount: $3,511
- Date on market: 10/16/2025
- Cumulative days on market: 67 days
- Listing terms: Cash,Conventional,1031 Exchange,FHA,Submit,VA Loan
- Road surface type: Paved
Price history
| Date | Event | Price |
|---|---|---|
| 4/9/2026 | Listing removed | $1,800$2/sqft |
Source: Zillow Rentals Report a problem | ||
| 4/2/2026 | Price change | $1,800-5.3%$2/sqft |
Source: Zillow Rentals Report a problem | ||
| 3/15/2026 | Listed for rent | $1,900$2/sqft |
Source: Zillow Rentals Report a problem | ||
| 1/21/2026 | Sold | $620,000-1.4%$655/sqft |
Source:  CRMLS #CV25241138 Report a problem CRMLS #CV25241138 Report a problem | ||
| 12/22/2025 | Contingent | $629,000$665/sqft |
Source: CRMLS #CV25241138 Report a problem | ||
| 12/3/2025 | Listed for sale | $629,000$665/sqft |
Source: CRMLS #CV25241138 Report a problem | ||
| 11/17/2025 | Contingent | $629,000$665/sqft |
Source: CRMLS #CV25241138 Report a problem | ||
| 11/4/2025 | Price change | $629,000-3.2%$665/sqft |
Source: CRMLS #CV25241138 Report a problem | ||
| 10/16/2025 | Listed for sale | $649,900+183.8%$687/sqft |
Source: CRMLS #CV25241138 Report a problem | ||
| 2/26/2004 | Sold | $229,000$242/sqft |
Source: Public Record Report a problem | ||
Public tax history
| Year | Property taxes | Tax assessment |
|---|---|---|
| 2025 | $3,511 +2.4% | $325,592 +2% |
| 2024 | $3,430 +2.9% | $319,208 +2% |
| 2023 | $3,332 +1.4% | $312,949 +2% |
| 2022 | $3,287 +0.7% | $306,812 +2% |
| 2021 | $3,265 +1.8% | $300,796 +1% |
| 2020 | $3,207 +0.9% | $297,711 +2% |
| 2019 | $3,178 +1.4% | $291,874 +2% |
| 2018 | $3,132 +3.8% | $286,151 +2% |
| 2017 | $3,019 | $280,540 +2% |
| 2016 | $3,019 +4.2% | $275,039 +1.5% |
| 2015 | $2,898 -25.5% | $270,908 +2% |
| 2014 | $3,888 | $265,602 +42.8% |
| 2013 | -- | $186,000 +12.3% |
| 2012 | -- | $165,600 |
| 2011 | -- | $165,600 |
| 2010 | -- | $165,600 -10% |
| 2009 | -- | $184,000 -25.8% |
| 2008 | -- | $247,877 +2% |
| 2007 | -- | $243,017 +2% |
| 2006 | -- | $238,252 +2% |
| 2005 | -- | $233,580 +10.2% |
| 2004 | -- | $211,884 +149.3% |
| 2003 | -- | $85,008 +2% |
| 2002 | -- | $83,341 +2% |
| 2001 | -- | $81,707 +2% |
| 2000 | -- | $80,105 |
Find assessor info on the county website
Neighborhood: 91764
Nearby homes
- $672,9003 bd1 ba1.4k sqft751 E Bonnie Brae Ct, Ontario, CA 91764Off Market

- $622,7003 bd1 ba1.1k sqft763 E Bonnie Brae Ct, Ontario, CA 91764Off Market
- $587,6002 bd1 ba899 sqft745 E Bonnie Brae Ct, Ontario, CA 91764Off Market

- $604,7002 bd1 ba864 sqft756 E Hawthorne St, Ontario, CA 91764Off Market
- $626,9002 bd1 ba946 sqft741 E Bonnie Brae Ct, Ontario, CA 91764Off Market
- $685,1003 bd2 ba1.4k sqft750 E Hawthorne St, Ontario, CA 91764Off Market
- $638,1003 bd1 ba1.1k sqft762 E Hawthorne St, Ontario, CA 91764Off Market
- $604,2002 bd1 ba946 sqft744 E Hawthorne St, Ontario, CA 91764Off Market
Nearby schools
GreatSchools rating
- 5/10Berlyn Elementary SchoolGrades: K-6Distance: 0.1 mi
- 4/10Vina Danks Middle SchoolGrades: 7-8Distance: 1 mi
- 4/10Chaffey High SchoolGrades: 9-12Distance: 0.9 mi
Schools provided by the listing agent
- Middle: Vina Danks
- High: Chaffey
Source: CRMLS. This data may not be complete. We recommend contacting the local school district to confirm school assignments for this home.
Get a cash offer in 3 minutes
Find out how much your home could sell for in as little as 3 minutes with a no-obligation cash offer.
Estimated market value
$615,400
Get a cash offer in 3 minutes
Find out how much your home could sell for in as little as 3 minutes with a no-obligation cash offer.
Estimated market value
$615,400
- California
- San Bernardino County
- Ontario
- 91764
- 757 E Bonnie Brae Ct
Nearby cities
Nearby neighborhoods
Nearby zip codes
Other Ontario Topics
