Spacious Bloomfield Hills Colonial set on nearly half an acre in a beautiful established neighborhood with Bloomfield Hills Schools. The light filled kitchen features abundant cabinetry, granite counters, a large center island, generous breakfast area, and adjoining walk in pantry and butler’s pantry, creating a wonderful space for everyday living and entertaining. The first floor offers spacious living and dining rooms, a family room with fireplace, convenient full bath and first floor laundry. Upstairs, the expansive primary suite features an updated bath and large walk in closet, along with three additional generously sized bedrooms and another updated full bath. Outside, enjoy the private backyard with mature trees, expansive lawn and brick paver patio, perfect for outdoor dining and entertaining. The partially finished lower level provides additional recreation space along with an attached two car garage with direct access. With its timeless colonial style, functional layout, and sought-after location, this home is a wonderful opportunity you won't want to miss.
For sale
$700,000
757 Foxhall Rd, Bloomfield Hills, MI 48304
4beds
3,492sqft
Single Family Residence
Built in 1964
0.48 Acres Lot
$695,400 Zestimate®
$200/sqft
$-- HOA
What's special
- 16 days
- 1,817
- 167
Likely to sell faster than
Zillow last checked:
Listing updated:
Listed by:
Meg Stenger 248-346-5176,
KW Domain 248-590-0800
Source: Realcomp II,MLS#: 20261072323
Facts & features
Interior
Bedrooms & bathrooms
- Bedrooms: 4
- Bathrooms: 3
- Full bathrooms: 3
Primary bedroom
- Level: Second
- Area: 270
- Dimensions: 18 X 15
Bedroom
- Level: Second
- Area: 216
- Dimensions: 12 X 18
Bedroom
- Level: Second
- Area: 168
- Dimensions: 14 X 12
Bedroom
- Level: Second
- Area: 132
- Dimensions: 11 X 12
Primary bathroom
- Level: Second
- Area: 60
- Dimensions: 10 X 6
Other
- Level: Entry
- Area: 50
- Dimensions: 10 X 5
Other
- Level: Second
- Area: 56
- Dimensions: 7 X 8
Other
- Level: Entry
- Area: 77
- Dimensions: 11 X 7
Family room
- Level: Entry
- Area: 273
- Dimensions: 13 X 21
Kitchen
- Level: Entry
- Area: 368
- Dimensions: 23 X 16
Laundry
- Level: Entry
- Area: 72
- Dimensions: 9 X 8
Living room
- Level: Entry
- Area: 304
- Dimensions: 19 X 16
Heating
- Forced Air, Natural Gas
Cooling
- Ceiling Fans, Central Air
Appliances
- Included: Dishwasher, Disposal, Dryer, Free Standing Gas Oven, Free Standing Gas Range, Washer
- Laundry: Laundry Room
Features
- Entrance Foyer
- Basement: Partially Finished
- Has fireplace: Yes
- Fireplace features: Family Room
Interior area
- Total interior livable area: 3,492 sqft
- Finished area above ground: 2,992
- Finished area below ground: 500
Property
Parking
- Total spaces: 2
- Parking features: Two Car Garage, Attached, Direct Access, Garage Door Opener, Side Entrance
- Attached garage spaces: 2
Features
- Levels: Two
- Stories: 2
- Entry location: GroundLevelwSteps
- Patio & porch: Patio, Porch
- Exterior features: Lighting
- Pool features: None
Lot
- Size: 0.48 Acres
- Dimensions: 125 x 168
Details
- Parcel number: 1911226003
- Special conditions: Short Sale No,Standard
Construction
Type & style
- Home type: SingleFamily
- Architectural style: Colonial
- Property subtype: Single Family Residence
Materials
- Aluminum Siding, Brick
- Foundation: Basement, Poured
- Roof: Asphalt
Condition
- New construction: No
- Year built: 1964
- Major remodel year: 2025
Utilities & green energy
- Sewer: Public Sewer
- Water: Public
Community & HOA
Community
- Subdivision: FOXHALL
HOA
- Has HOA: No
Location
- Region: Bloomfield Hills
Financial & listing details
- Price per square foot: $200/sqft
- Tax assessed value: $183,170
- Annual tax amount: $6,702
- Date on market: 9/9/2026
- Cumulative days on market: 16 days
- Listing agreement: Exclusive Right To Sell
- Listing terms: Cash,Conventional
- Exclusions: Exclusion(s) Do Not Exist
Estimated market value
$695,400
$661,000 - $730,000
$4,606/mo
Price history
| Date | Event | Price |
|---|---|---|
| 9/9/2026 | Listed for sale | $700,000+75%$200/sqft |
Source:  Realcomp II #20261072323 Report a problem Realcomp II #20261072323 Report a problem | ||
| 6/20/2002 | Sold | $400,000$115/sqft |
Source:  MiRealSource #823656 Report a problem MiRealSource #823656 Report a problem | ||
Public tax history
| Year | Property taxes | Tax assessment |
|---|---|---|
| 2025 | $6,564 +3.3% | $265,410 |
| 2024 | $6,352 +5.6% | $265,410 +11.1% |
| 2023 | $6,014 +0.7% | $238,990 +2.3% |
| 2022 | $5,971 -1.3% | $233,550 -0.8% |
| 2021 | $6,051 | $235,500 +1.4% |
| 2020 | -- | $232,150 +1.8% |
| 2019 | $5,707 -9.3% | $227,940 +1.8% |
| 2018 | $6,296 | $223,850 +3.1% |
| 2017 | -- | $217,070 +2.3% |
| 2016 | -- | $212,270 +12.5% |
| 2015 | -- | $188,650 +4.9% |
| 2014 | -- | $179,760 +12.1% |
| 2011 | -- | $160,360 -13.2% |
| 2010 | $7,196 -1.2% | $184,760 -8% |
| 2009 | $7,283 +103.7% | $200,770 -51.7% |
| 2005 | $3,576 | $415,510 +139.2% |
| 2003 | -- | $173,690 -3.2% |
| 2002 | -- | $179,470 +33.6% |
| 2001 | $4,445 +5.9% | $134,290 +3.2% |
| 2000 | $4,198 | $130,130 |
Find assessor info on the county website
Monthly payment
Est. payment
Payment breakdown
Explore the cost of this home by adjusting the details. Changes won't be saved.Climate risks
Neighborhood: 48304
- $529,2004 bd3 ba2.4k sqft771 Foxhall Rd, Bloomfield Hills, MI 48304Off Market
- $589,3004 bd2 ba2.5k sqft741 Foxhall Rd, Bloomfield Hills, MI 48304Off Market
- $1,399,7000.56 acres776 Kingston Ct, Bloomfield Hills, MI 48304Off Market
- $1,744,7800.63 acres778 Kingston Ct, Bloomfield Hills, MI 48304Off Market
Similar homes
- $784,9004 bd4 ba3.7k sqft545 Whitehall Rd, Bloomfield Hills, MI 48304For Sale

 MLS ID #20261076941, Carol C Gaggos, Max Broock, REALTORS®-Birmingham. Realcomp II
 - $724,9004 bd4 ba4.6k sqft1211 Kensington Rd, Bloomfield Hills, MI 48304For Sale
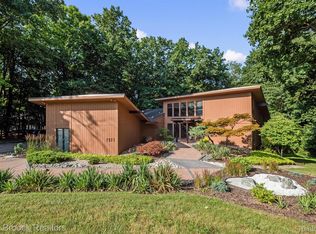 MLS ID #20261076456, Jeffrey S Barker, Max Broock, REALTORS®-Birmingham. Realcomp II
 - $750,0004 bd3 ba2.8k sqft4430 Queens Way, Bloomfield Hills, MI 48304For Sale
 MLS ID #20261075972, Robert Beam, EXP Realty Romeo. Realcomp II
 - $700,0004 bd3 ba2k sqft2911 Aldgate Dr, Bloomfield Hills, MI 48304For Sale
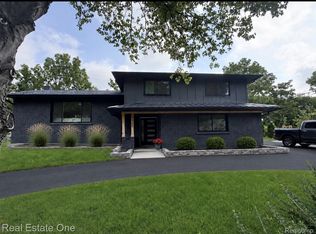 MLS ID #20261071519, Linda K Rea, Real Estate One-Rochester. Realcomp II
 - $649,9994 bd3 ba2.7k sqft633 Foxhall Rd, Bloomfield Hills, MI 48304For SaleMLS ID #20261052436, Austin Sturza, Century 21 Professionals. Realcomp II
- $624,9994 bd3 ba2.9k sqft2185 Brenthaven Dr, Bloomfield Hills, MI 48304For SaleMLS ID #20261074843, Parker McInnis, Oak and Stone Real Estate. Realcomp II
- $699,0003 bd3 ba2.3k sqft3310 Dogwood Ct, Bloomfield Hills, MI 48304For SaleMLS ID #20261068503, Kelly L Moody, The Agency Hall & Hunter. Realcomp II
- $850,0006 bd5 ba3.7k sqft1450 Lenox Rd, Bloomfield Hills, MI 48304For SaleMLS ID #20261077250, Michael Hermiz, RE/MAX New Trend. Realcomp II
- $639,9994 bd3 ba3.3k sqft655 S Spinningwheel Ln, Bloomfield Hills, MI 48304For SaleMLS ID #20261041504, Edinam Moten, Bridge Cross Realty. Realcomp II
- $779,0005 bd3 ba4k sqft745 Hawthorne Dr, Bloomfield Hills, MI 48304For SaleMLS ID #20261062946, Pashko P Dushaj, Century 21 Professionals Utica. Realcomp II
- $549,9004 bd4 ba2.7k sqft917 S Reading Rd, Bloomfield Hills, MI 48304For SaleMLS ID #20261050693, Anna Kligman, Encore Real Estate, LLC. Realcomp II
- $514,9004 bd3 ba2.3k sqft2632 Kopson Ct, Bloomfield Hills, MI 48304For SaleMLS ID #20261070597, Robin R Wilson, The Agency Hall & Hunter. Realcomp II
- $529,0004 bd3 ba2.1k sqft932 S Reading Rd, Bloomfield Hills, MI 48304For SaleMLS ID #20261069264, Macklyn Mergel, @properties Christie's Int'l R.E. Birmingham. Realcomp II
- $599,9994 bd4 ba4.2k sqft5135 Iron Gate Rd, Bloomfield Hills, MI 48304For SaleMLS ID #20261058230, Claire L Epstein, Real Estate One-W Blmfld. Realcomp II
- $685,0004 bd4 ba3.8k sqft654 Deauville Ln, Bloomfield Hills, MI 48304For SaleMLS ID #20261064318, Kathleen E Robinson, Max Broock, REALTORS®-Bloomfield Hills. Realcomp II
- $615,0003 bd3 ba2.4k sqft899 Fox Run, Bloomfield Hills, MI 48304For Sale
 MLS ID #26040981, Karen Greenwood, Coldwell Banker Professionals. MichRIC
 - $675,0003 bd3 ba4.2k sqft618 Deauville Ln, Bloomfield Hills, MI 48304For SaleMLS ID #20261071997, Patricia V Moran, The Agency Hall & Hunter. Realcomp II
- $499,9005 bd4 ba3.5k sqft716 Weybridge Dr, Bloomfield Hills, MI 48304For SaleMLS ID #20261063521, Francesca Barnes-Black, Community Choice Realty Inc. Realcomp II
- $679,0004 bd4 ba2.7k sqft3350 Adams Rd, Troy, MI 48084For Sale
 MLS ID #50220626, Michael Petrevski, 21 United. MiRealSource
 - $775,0004 bd3 ba2.8k sqft1414 Bradbury Dr, Troy, MI 48098For SaleMLS ID #20261039099, Peg Dilworth Hunt, Coldwell Banker Professionals. Realcomp II
