Skip main navigation
Sold for $245,000
  • $245,000

    757 Glenwood Dr, Jamestown, OH 45335

    3beds
    1,754sqft
    Single Family Residence
    Built in 1996
    0.29 Acres Lot
    $288,700 Zestimate®
    $140/sqft
    $2,191 Estimated rent

    Home value

    $288,700

    $274,000 - $303,000

    $2,191/mo

    Zestimate® history
    Loading
    Loading...

    Owner options

    List your home for rent

    $2,191/mo

    Rent Zestimate®

    Find your next renter with Zillow Rental Manager. Plus, with online applications, you can quickly screen prospective tenants – for free.

    Learn more

    $2,191/mo

    Rent Zestimate®

    Refinance and save

    $1,671/mo

    Est. payment

    Refinancing to a lower rate could help reduce your monthly payments and save thousands over the life of the loan.

    See today's rates

    $1,671/mo

    Est. payment

    Explore your selling options

    Work with a Zillow partner agent

    Leverage their expertise and Zillow's premium Showcase listings to get your home seen by more buyers.

    Get started

    List with your own agent

    Get your home in front of millions of buyers by listing it on Zillow.

    Learn how to do it

    Sell it yourself

    Take full control of how buyers see your home on Zillow by listing For Sale by Owner (FSBO).

    List your home

    What's special

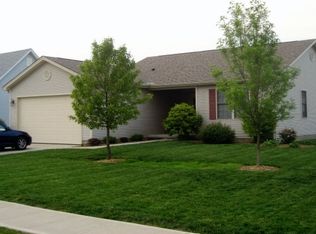
    Not just a house, but a place to call home! This 3 bedroom, 2.5 bath house sits on a spacious lot with a fully fenced back yard and huge rear deck. The driveway has plenty of space for extra cars or a trailer, while the 2 car garage provides ample room for vehicles and workspace or storage. Entering through the garage puts you on the lower level with a cozy family room and half bath. There is also a large utility room with the house mechanicals, including a tankless hot water heater for endless hot water, and hookups for a washer and dryer. The main floor consists of a living room, dining area and kitchen. The two similar sized bedrooms share a hall bath, while the larger suite has it's own full bath. Cozy paint colors throughout add to the homey and comfortable feeling ot this 1754 sq ft beauty. The rear deck has been thoroughly refurbished and freshly painted, providing an awesome outdoor space to oversee the large and private back yard. While there is a large sheltered area beneath the deck that can be used for storage, there is also a good sized shed beside the house, for even more options. Don't miss out on this wonderful place to call home!

    Zillow last checked:

    Listing updated:

    Listed by:

    Terry Mull (937)723-6974,

    Glasshouse Realty Group

    Bought with:

    Sharon Baker, 2004013214

    Irongate Inc.

    Source: DABR MLS,MLS#: 892136MLS LogoOriginating MLS: Dayton Area Board of REALTORS

    Facts & features

    Interior

    Bedrooms & bathrooms
    • Bedrooms: 3
    • Bathrooms: 3
    • Full bathrooms: 2
    • 1/2 bathrooms: 1
    • Main level bathrooms: 2
    Primary bedroom
    • Level: Main
    • Dimensions: 14 x 11
    Bedroom
    • Level: Main
    • Dimensions: 11 x 11
    Bedroom
    • Level: Main
    • Dimensions: 11 x 11
    Dining room
    • Level: Main
    • Dimensions: 11 x 10
    Entry foyer
    • Level: Main
    • Dimensions: 7 x 5
    Family room
    • Level: Lower
    • Dimensions: 18 x 13
    Kitchen
    • Level: Main
    • Dimensions: 11 x 10
    Living room
    • Level: Main
    • Dimensions: 15 x 13
    Utility room
    • Level: Lower
    • Dimensions: 15 x 9
    Heating
    • Forced Air, Natural Gas
    Cooling
    • Central Air
    Appliances
    • Included: Dishwasher, Range, Refrigerator, Tankless Water Heater
    Features
    • Basement: Full,Finished
    Interior area
    • Total structure area: 1,754
    • Total interior livable area: 1,754 sqft

    Property

    Parking
    • Total spaces: 2
    • Parking features: Attached, Garage, Two Car Garage, Garage Door Opener
    • Attached garage spaces: 2
    Features
    • Levels: Multi/Split
    • Patio & porch: Deck, Porch
    • Exterior features: Deck, Fence, Porch
    Lot
    • Size: 0.29 Acres
    Details
    • Parcel number: J27000100100002400
    • Zoning: Residential
    • Zoning description: Residential

    Construction

    Type & style
    • Home type: SingleFamily
    • Architectural style: Bi-Level
    • Property subtype: Single Family Residence
    Materials
    • Frame, Vinyl Siding
    Condition
    • Year built: 1996

    Utilities & green energy

    • Water: Public
    • Utilities for property: Natural Gas Available, Sewer Available, Water Available

    Community & HOA

    Community
    • Subdivision: Greenwood Estates
    HOA
    • Has HOA: No
    Location
    • Region: Jamestown

    Financial & listing details

    • Price per square foot: $140/sqft
    • Tax assessed value: $227,610
    • Annual tax amount: $3,881
    • Date on market: 8/16/2023
    • Listing terms: Conventional,FHA,USDA Loan,VA Loan

    Price history

    DateEventPrice
    9/15/2023Sold$245,000+4.3%$140/sqft
    Source: DABR MLS #892136 Report a problem
    8/18/2023Pending sale$235,000$134/sqft
    Source: DABR MLS #892136 Report a problem
    8/16/2023Listed for sale$235,000+40.8%$134/sqft
    Source: DABR MLS #892136 Report a problem
    10/7/2019Sold$166,900-1.5%$95/sqft
    Source: Public Record Report a problem
    8/17/2019Pending sale$169,400$97/sqft
    Source: BHHS Professional Realty #792769 Report a problem
    7/23/2019Price change$169,400-0.3%$97/sqft
    Source: BHHS Professional Realty #792769 Report a problem
    6/18/2019Price change$169,900-2.9%$97/sqft
    Source: BHHS Professional Realty #792769 Report a problem
    6/6/2019Listed for sale$174,900+49.5%$100/sqft
    Source: BHHS Professional Realty #792769 Report a problem
    4/2/2007Sold$117,000+46.3%$67/sqft
    Source: Public Record Report a problem
    5/24/2006Sold$80,000-27.3%$46/sqft
    Source: Public Record Report a problem
    5/21/1998Sold$110,000$63/sqft
    Source: Public Record Report a problem

    Public tax history

    YearProperty taxesTax assessment
    2025$3,881 +1%$79,660
    2024$3,843 +1.6%$79,660
    2023$3,784 +24.6%$79,660 +45.2%
    2022$3,037 -0.7%$54,870
    2021$3,060 +8.1%$54,870
    2020$2,830 +23%$54,870 +30.7%
    2019$2,300 -0.4%$41,990
    2018$2,309 +2.8%$41,990
    2017$2,247 -1.4%$41,990 -0.6%
    2016$2,279 +2.2%$42,260
    2015$2,229 $42,260
    2014$2,229 +20%$42,260 +9.3%
    2013$1,857 +3.9%$38,670
    2012$1,788 +99.8%$38,670
    2011$895 -54.6%$38,670 -8.9%
    2010$1,971 +7.1%$42,470
    2009$1,841 +0.7%$42,470
    2008$1,828 -10%$42,470 -2.5%
    2007$2,031 -0.3%$43,540
    2006$2,037 +3.3%$43,540 +3.2%
    2004$1,972 +13.8%$42,170 +0%
    2003$1,733 +0.1%$42,169
    2002$1,732 +8.4%$42,169 +17.6%
    2001$1,598 -0.1%$35,868
    2000$1,600 $35,868
    Find assessor info on the county website

    Neighborhood: 45335

    Nearby schools

    GreatSchools rating
    Schools provided by the listing agent
    • District: Greeneview

    Source: DABR MLS. This data may not be complete. We recommend contacting the local school district to confirm school assignments for this home.

    Get pre-qualified for a loan
    At Zillow Home Loans, we can pre-qualify you in as little as 5 minutes with no impact to your credit score.

    An equal housing lender. NMLS #10287.