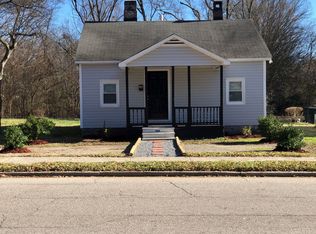
BRAND NEW RANCH HOMES IN ROCK HILL – 3 BED | 2 BATH
Are you ready for low-maintenance living, modern design, and one-level convenience… all in one of the fastest-growing areas near Rock Hill? Let’s talk about why these homes are a smart move AND a lifestyle upgrade!
HOME FEATURES YOU’LL LOVE
3 Spacious Bedrooms – perfect for singles and families, guests, or a home office
2 Full Bathrooms – clean, modern finishes that feel like a spa
Open Concept Layout – because nobody wants walls blocking the vibe
Single-Story Living – no stairs, no stress, just ease
Chef-Style Kitchen – granite countertops, stainless steel appliances, oversized island
Owner’s Suite Retreat – walk-in closet + private bath = your personal escape
Rock Hill
Minutes to Charlotte = commute convenience + appreciation potential
Shopping, dining, and entertainment nearby
Growing community
Increasing demand = built-in equity potential
THIS HOME IS PART OF THE SC HOUSING MADE IT HOME PROGRAM AND HERE ARE THE REQUIREMENTS MUST BE YOUR Primary residence only, Income = $135,000 Work with an SC Housing-approved lender AND First-time buyer (if using bond program) with 640+ credit score
The property will be deed restricted, and may not be sold to anyone making greater than 120% of the AMI for a period of 15 years from the original eligible purchase date of property.
2026 120% AMI Limits (Effective June 1, 2026)
1 Person: $98,640
2 Persons: $112,800
3 Persons: $126,840
4 Persons: $140,880
5 Persons: $152,175
6 Persons: $163,440
47 days
|
46
|
1
|
Likely to sell faster than
Zillow last checked:
Listing updated:
Listed by:
Terri Youngterriyoung@z3carolinas.com,
Lifestyle International Realty
Source: Canopy MLS as distributed by MLS GRID,MLS#: 4368385
Facts & features
Interior
Bedrooms & bathrooms
Bedrooms: 3
Bathrooms: 2
Full bathrooms: 2
Main level bedrooms: 3
Primary bedroom
Features: Walk-In Closet(s)
Level: Main
Area: 173.61 Square Feet
Dimensions: 12' 4" X 14' 1"
Bedroom s
Level: Main
Area: 134.9 Square Feet
Dimensions: 12' 9" X 10' 7"
Bedroom s
Level: Main
Area: 114.72 Square Feet
Dimensions: 11' 8" X 9' 10"
Bathroom full
Level: Main
Area: 38.97 Square Feet
Dimensions: 7' 11" X 4' 11"
Bathroom full
Level: Main
Area: 48.36 Square Feet
Dimensions: 4' 11" X 9' 10"
Dining area
Level: Main
Area: 137.56 Square Feet
Dimensions: 10' 3" X 13' 5"
Kitchen
Level: Main
Area: 152.01 Square Feet
Dimensions: 13' 11" X 10' 11"
Laundry
Level: Main
Area: 31.07 Square Feet
Dimensions: 5' 10" X 5' 4"
Living room
Level: Main
Area: 152.01 Square Feet
Dimensions: 13' 11" X 10' 11"
Heating
Electric
Cooling
Electric
Appliances
Included: Dishwasher, Electric Range, Electric Water Heater, Exhaust Fan, Microwave, Oven, Refrigerator
Special conditions: Affordable Homeownership Criteria
Construction
Type & style
Home type: SingleFamily
Architectural style: A-Frame
Property subtype: Single Family Residence
Materials
Vinyl
Foundation: Crawl Space
Roof: Composition
Condition
New construction: Yes
Year built: 2026
Utilities & green energy
Sewer: Public Sewer
Water: City
Community & HOA
Community
Subdivision: None
Location
Region: Rock Hill
Financial & listing details
Price per square foot: $146/sqft
Tax assessed value: $35,000
Date on market: 5/25/2026
Cumulative days on market: 48 days
Listing terms: Cash,Conventional,FHA,VA Loan
Road surface type: Concrete
Estimated market value
Zestimate®
$200,200
Estimated sales range
$190,000 - $210,000
Rent Zestimate®
$1,959/mo
Price history
Date
Event
Price
5/27/2026
Pending sale
$200,000$146/sqft
Source: Canopy MLS as distributed by MLS GRID #4368385Report a problem
5/25/2026
Listed for sale
$200,000$146/sqft
Source: Canopy MLS as distributed by MLS GRID #4368385Report a problem
Public tax history
Tax history is unavailable.
Monthly payment
Est. payment$--/mo
Payment breakdown
Explore the cost of this home by adjusting the details. Changes won't be saved.
Principal & interest
$1,547
Mortgage insurance
$0
Property taxes
$170
Home insurance
$105
HOA fees
$0
Utilities
Not included
All calculations are estimates and provided by Zillow, Inc. for informational purposes only. Actual amounts may vary.
HOA fees may include property taxes on listings classified as Co-Ops. Contact the listing agent and/or owner for fee details.
Mortgage interest rates are dependent on a number of factors, including credit score, down payment, and repayment length. Interest rate data provided by Zillow Group Marketplace, Inc. as of 1/1/1970 from various mortgage lenders with which we have lead or other similar arrangements; the Estimated Payment is an average of those rates.
See how much you could borrow to make a competitive offer.