* OPEN during the NHBA “Home for the Holidays” Home Tour ~ Dec 7 & 8 ~ 11:00-4:00 *
Another statement home by Nest Custom Homes! Not an inch of wasted space in this floor plan featuring 4 beds + computer room set on a fenced, corner 1/4-acre lot . Designer kitchen features the latest color scheme and finishes, with a GE ss appl package, custom cabinetry, zellige-style tile backsplash, quartz countertops, upgraded pull out storage on both sides of the range, and a large walk-in pantry.
Custom millwork. Vent-free gas fireplace with ceramic logs. Tons of windows overlooking covered patio and fenced backyard. Engineered wood and tile floors - no carpet! Designer master bath with custom tile shower and freestanding tub. Custom mudroom bench. Spacious laundry room with utility sink connects to master closet. Secondary water resistance barrier on roof offers opportunity for homeowners insurance discount.
Bedico Creek offers more amenities than any other neighborhood in the area! Gated entrance, 3.5 miles of paved walking paths through beautiful manicured parks and wooded areas. Two community pools, fishing pier, playground, many ponds. Come and see what Bedico Creek has to offer, all just minutes from I-12 access and on highly-rated school district.
Closed
Price Unknown
757 Grey Heron Ln, Madisonville, LA 70447
4beds
2,221sqft
Farm, Single Family Residence
Built in 2023
0.25 Acres Lot
$512,900 Zestimate®
$--/sqft
$2,937 Estimated rent
Home value
$512,900
$467,000 - $564,000
$2,937/mo
Zestimate® history
Owner options
List your home for rent
$2,937/mo
Rent Zestimate®
Find your next renter with Zillow Rental Manager. Plus, with online applications, you can quickly screen prospective tenants – for free.
$2,937/mo
Rent Zestimate®
Refinance and save
$1,050/mo
Est. payment
Refinancing to a lower rate could help reduce your monthly payments and save thousands over the life of the loan.
$1,050/mo
Est. payment
Explore your selling options
Work with a Zillow partner agent
Leverage their expertise and Zillow's premium Showcase listings to get your home seen by more buyers.
Get startedList with your own agent
Get your home in front of millions of buyers by listing it on Zillow.
Learn how to do itSell it yourself
Take full control of how buyers see your home on Zillow by listing For Sale by Owner (FSBO).
List your homeWhat's special
Utility sinkFenced backyardUpgraded pull out storageCustom mudroom benchCustom millworkCustom cabinetryCustom tile shower
Zillow last checked:
Listing updated:
Listed by:
Deborah Howard 504-621-7032,
K2 Realty LLC
Bought with:
Amanda Hanemann
Coldwell Banker TEC METAIRIE
Source: GSREIN,MLS#: 2420289
Facts & features
Interior
Bedrooms & bathrooms
- Bedrooms: 4
- Bathrooms: 2
- Full bathrooms: 2
Primary bedroom
- Description: Flooring: Engineered Hardwood
- Level: Lower
- Dimensions: 13.40 X 16.00
Bedroom
- Description: Flooring: Engineered Hardwood
- Level: Lower
- Dimensions: 11.00 X 14.00
Bedroom
- Description: Flooring: Engineered Hardwood
- Level: Lower
- Dimensions: 11.10 X 14.00
Bedroom
- Description: Flooring: Engineered Hardwood
- Level: Lower
- Dimensions: 11.10 X 13.80
Dining room
- Description: Flooring: Engineered Hardwood
- Level: Lower
- Dimensions: 15.50 X 11.20
Kitchen
- Description: Flooring: Engineered Hardwood
- Level: Lower
- Dimensions: 14.50 X 9.40
Laundry
- Description: Flooring: Tile
- Level: Lower
- Dimensions: 6.00 X 11.00
Living room
- Description: Flooring: Engineered Hardwood
- Level: Lower
- Dimensions: 19.10 X 17.50
Office
- Description: Flooring: Engineered Hardwood
- Level: Lower
- Dimensions: 6.30 X 7.20
Heating
- Central, Gas
Cooling
- Central Air, 1 Unit
Appliances
- Included: Dishwasher, Disposal, Microwave, Oven, Range
Features
- Tray Ceiling(s), Ceiling Fan(s), Stainless Steel Appliances, Cable TV
- Has fireplace: Yes
- Fireplace features: Gas
Interior area
- Total structure area: 3,074
- Total interior livable area: 2,221 sqft
Property
Parking
- Parking features: Attached, Garage, Two Spaces, Garage Door Opener
- Has garage: Yes
Features
- Levels: One
- Stories: 1
- Patio & porch: Concrete, Covered
- Exterior features: Fence
- Pool features: Community
Lot
- Size: 0.25 Acres
- Dimensions: 123 x 130 x 30 x 132
- Features: Corner Lot, Irregular Lot, Outside City Limits
Details
- Special conditions: None
Construction
Type & style
- Home type: SingleFamily
- Architectural style: Farmhouse
- Property subtype: Farm, Single Family Residence
Materials
- Brick, HardiPlank Type
- Foundation: Slab
- Roof: Shingle
Condition
- Never Occupied,Under Construction,New Construction
- New construction: Yes
- Year built: 2023
Details
- Builder name: Nest
- Warranty included: Yes
Utilities & green energy
- Sewer: Public Sewer
- Water: Public
Green energy
- Energy efficient items: HVAC
Community & HOA
Community
- Features: Pool
- Subdivision: Bedico Creek
HOA
- Has HOA: Yes
- HOA fee: $1,050 annually
- HOA name: Bedico Creek
Location
- Region: Madisonville
Financial & listing details
- Date on market: 10/29/2023
Price history
| Date | Event | Price |
|---|---|---|
| 3/14/2025 | Sold | -- |
Source:  GSREIN #2420289 Report a problem GSREIN #2420289 Report a problem | ||
| 2/19/2025 | Pending sale | $499,900$225/sqft |
Source: David L. Waltemath Report a problem | ||
| 2/11/2025 | Contingent | $499,900$225/sqft |
Source: GSREIN #2420289 Report a problem | ||
| 10/20/2024 | Price change | $499,900-2%$225/sqft |
Source: GSREIN #2420289 Report a problem | ||
| 8/2/2024 | Price change | $510,000-1.4%$230/sqft |
Source: GSREIN #2420289 Report a problem | ||
| 7/8/2024 | Price change | $517,175-0.1%$233/sqft |
Source: GSREIN #2420289 Report a problem | ||
| 3/11/2024 | Price change | $517,900-0.3%$233/sqft |
Source: GSREIN #2420289 Report a problem | ||
| 10/5/2023 | Listed for sale | $519,700$234/sqft |
Source: David L. Waltemath Report a problem | ||
Public tax history
Tax history is unavailable.
Neighborhood: 70447
Nearby homes
- $472,700-- bd-- ba2k sqft753 Grey Heron Ln, Madisonville, LA 70447Off Market
- $--4 bd3 ba2.4k sqft544 Blue Heron Ln, Madisonville, LA 70447Sold
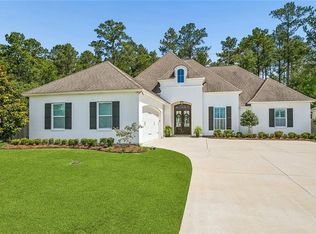
- $502,700-- bd-- ba2.4k sqft760 Grey Heron Ln, Madisonville, LA 70447Off Market
- $494,900-- bd-- ba2.3k sqft552 Blue Heron Ln, Madisonville, LA 70447Off Market
- $455,6008,276 sqft752 Grey Heron Ln, Madisonville, LA 70447Off Market
- $495,100-- bd-- ba2.4k sqft540 Blue Heron Ln, Madisonville, LA 70447Off Market
- $495,6004 bd3 ba2.5k sqft744 Grey Heron Lane, Madisonville, LA 70447Off Market
- $--4 bd4 ba2.4k sqft745 Grey Heron Ln, Madisonville, LA 70447Sold
- $514,9004 bd3 ba2.3k sqft556 Blue Heron Ln, Madisonville, LA 70447Off Market
Nearby schools
GreatSchools rating
- 8/10Joseph B. Lancaster Elementary SchoolGrades: 3-6Distance: 3.1 mi
- 7/10Madisonville Junior High SchoolGrades: 7-8Distance: 5.7 mi
- 9/10Mandeville High SchoolGrades: 9-12Distance: 9.7 mi
Schools provided by the listing agent
- Elementary: Stpsb.org
Source: GSREIN. This data may not be complete. We recommend contacting the local school district to confirm school assignments for this home.
Get a cash offer in 3 minutes
Find out how much your home could sell for in as little as 3 minutes with a no-obligation cash offer.
Estimated market value
$512,900
Get a cash offer in 3 minutes
Find out how much your home could sell for in as little as 3 minutes with a no-obligation cash offer.
Estimated market value
$512,900
- Louisiana
- Saint Tammany Parish
- Madisonville
- 70447
- 757 Grey Heron Ln
Nearby cities
Nearby zip codes
Other Madisonville Topics
