Skip main navigation
Sold for $1,350,000
  • $1,350,000

    757 Gridley St, San Jose, CA 95127

    3beds
    1,131sqft
    Single Family Residence, Residential
    Built in 1954
    5,000 Square Feet Lot
    $1,345,600 Zestimate®
    $1,194/sqft
    $4,211 Estimated rent

    Home value

    $1,345,600

    $1.25M - $1.45M

    $4,211/mo

    Zestimate® history
    Loading
    Loading...

    Owner options

    List your home for rent

    $4,211/mo

    Rent Zestimate®

    Find your next renter with Zillow Rental Manager. Plus, with online applications, you can quickly screen prospective tenants – for free.

    Learn more

    $4,211/mo

    Rent Zestimate®

    Refinance and save

    $8,525/mo

    Est. payment

    Refinancing to a lower rate could help reduce your monthly payments and save thousands over the life of the loan.

    See today's rates

    $8,525/mo

    Est. payment

    Explore your selling options

    Work with a Zillow partner agent

    Leverage their expertise and Zillow's premium Showcase listings to get your home seen by more buyers.

    Get started

    List with your own agent

    Get your home in front of millions of buyers by listing it on Zillow.

    Learn how to do it

    Sell it yourself

    Take full control of how buyers see your home on Zillow by listing For Sale by Owner (FSBO).

    List your home

    What's special

    Iconic open beam ceilingsNewly refinished hardwood flooringAiry spacious feel throughout
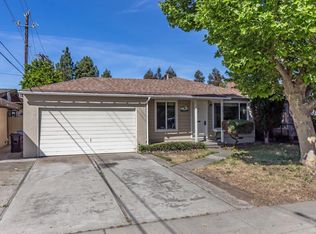
    Welcome to your Mid-Century Modern dream at 757 Gridley St, San Jose! This newly renovated 3-bed, 2-bath masterpiece in the highly desired Berryessa-Penitencia Creek area is the turn-key sanctuary you have dreamed about. Step inside to an effortless flow highlighted by multiple windows and iconic open beam ceilings that create an airy, spacious feel throughout. The interior shines with newly refinished hardwood flooring and a designer kitchen uniquely positioned for comfortable living. Relax in your primary suite, which now features a newly added, city-permitted full-sized bathroom. Stay comfortable with a newly installed Ductless Split HVAC, superior in energy efficiency and independent temperature control. Outside, your private "Zen Garden" backyard and spacious patio awaitperfect for peaceful retreats or weekend BBQs. The front yard offers a harmonious blend of lawn and hardscapes for incredible curb appeal. Enjoy stunning views of the Foothills and attendance at top-rated Piedmont Hills High School. Adventure is nearby at Alum Rock Park and Penitencia Creek Park, offering miles of hiking and biking trails. With easy access to 680/880/101 freeways and Montague Expressway, your commute is a breeze. This is the sophisticated, modern lifestyle you've been waiting for!

    Zillow last checked:

    Listing updated:

    Listed by:

    Alex Y.S. Chang 01840649 408-482-5238,

    Coldwell Banker Realty 408-252-1133

    Bought with:

    David Sanchez, 01310864

    The Home Group

    Sarah Carballo, 01775929

    The Home Group

    Source: MLSListings Inc,MLS#: ML82041632MLS Logo

    Facts & features

    Interior

    Bedrooms & bathrooms
    • Bedrooms: 3
    • Bathrooms: 2
    • Full bathrooms: 2
    Bedroom
    • Features: GroundFloorBedroom
    Bathroom
    • Features: PrimaryStallShowers, ShowerandTub, SolidSurface, FullonGroundFloor
    Dining room
    • Features: BreakfastBar, DiningArea
    Family room
    • Features: NoFamilyRoom
    Kitchen
    • Features: Countertop_Stone, ExhaustFan
    Heating
    • Electric, Heat Pump, 2 plus Zones, Individual Room Controls
    Cooling
    • Central Air, Zoned
    Appliances
    • Included: Gas Cooktop, Dishwasher, Exhaust Fan, Disposal, Range Hood, Gas Oven/Range, Refrigerator
    • Laundry: Gas Dryer Hookup, In Garage
    Features
    • High Ceilings, Open Beam Ceiling
    • Flooring: Hardwood, Tile
    • Number of fireplaces: 1
    • Fireplace features: Living Room, Wood Burning
    Interior area
    • Total structure area: 1,131
    • Total interior livable area: 1,131 sqft

    Property

    Parking
    • Total spaces: 2
    • Parking features: Attached, Garage Door Opener
    • Attached garage spaces: 2
    Features
    • Stories: 1
    • Patio & porch: Balcony/Patio
    • Fencing: Perimeter,Wood
    Lot
    • Size: 5,000 sqft
    • Features: Level
    Details
    • Parcel number: 59913015
    • Zoning: A1
    • Special conditions: Standard

    Construction

    Type & style
    • Home type: SingleFamily
    • Property subtype: Single Family Residence, Residential
    Materials
    • Foundation: Concrete Perimeter
    • Roof: Composition, Shingle
    Condition
    • New construction: No
    • Year built: 1954

    Utilities & green energy

    • Gas: IndividualGasMeters, PublicUtilities
    • Sewer: Public Sewer
    • Water: Public
    • Utilities for property: Public Utilities, Water Public

    Community & neighborhood

    Location
    • Region: San Jose

    Other

    Other facts
    • Listing agreement: ExclusiveRightToSell

    Price history

    DateEventPrice
    5/22/2026Sold$1,350,000+4%$1,194/sqft
    Source: MLSListings Inc #ML82041632 Report a problem
    4/30/2026Pending sale$1,298,000$1,148/sqft
    Source: MLSListings Inc #ML82041632 Report a problem
    4/21/2026Listed for sale$1,298,000+31.1%$1,148/sqft
    Source: MLSListings Inc #ML82041632 Report a problem
    1/27/2026Sold$990,000$875/sqft
    Source: Public Record Report a problem

    Public tax history

    YearProperty taxesTax assessment
    2025$3,843 +2.7%$193,958 +2%
    2024$3,741 +2.9%$190,156 +2%
    2023$3,635 +0.7%$186,429 +2%
    2022$3,611 +2.1%$182,774 +2%
    2021$3,536 +4.1%$179,191 +1%
    2020$3,395 $177,355 +2%
    2019$3,395 +6.2%$173,878 +2%
    2018$3,196 $170,470 +2%
    2017$3,196 +0.2%$167,129 +2%
    2016$3,190 +6.1%$163,853 +1.5%
    2015$3,007 +16.6%$161,393 +2%
    2014$2,580 $158,233 +0.5%
    2013-- $157,519 +2%
    2012-- $154,431 +2%
    2011-- $151,404 +0.8%
    2010-- $150,273 -0.2%
    2009-- $150,631 +2%
    2008-- $147,678 +2%
    2007-- $144,783 +2%
    2006-- $141,945 +2%
    2005-- $139,163 +2%
    2004-- $136,435 +1.9%
    2003-- $133,935 +2%
    2002-- $131,310 +2%
    2001-- $128,736

    Find assessor info on the county website

    Neighborhood: East Foothills

    Nearby schools

    GreatSchools rating
    Schools provided by the listing agent
    • Elementary: NobleElementary
    • Middle: PiedmontMiddle_1
    • High: PiedmontHillsHigh
    • District: BerryessaUnionElementary

    Source: MLSListings Inc. This data may not be complete. We recommend contacting the local school district to confirm school assignments for this home.

    Get a cash offer in 3 minutes
    Find out how much your home could sell for in as little as 3 minutes with a no-obligation cash offer.
    Estimated market value
    $1,345,600
    Get a cash offer in 3 minutes
    Find out how much your home could sell for in as little as 3 minutes with a no-obligation cash offer.
    Estimated market value
    $1,345,600