Skip main navigation
Off market
  • $851,000

    757 Highway 418, Simpsonville, SC 29680

    3beds
    1,872sqft
    SingleFamily
    Built in 1997
    14.24 Acres Lot
    $851,000 Zestimate®
    $455/sqft
    $2,311 Estimated rent

    Home value

    $851,000

    $774,000 - $945,000

    $2,311/mo

    Zestimate® history
    Loading
    Loading...

    Owner options

    List your home for rent

    $2,311/mo

    Rent Zestimate®

    Find your next renter with Zillow Rental Manager. Plus, with online applications, you can quickly screen prospective tenants – for free.

    Learn more

    $2,311/mo

    Rent Zestimate®

    Refinance and save

    $3,959/mo

    Est. payment

    Refinancing to a lower rate could help reduce your monthly payments and save thousands over the life of the loan.

    See today's rates

    $3,959/mo

    Est. payment

    Explore your selling options

    Work with a Zillow partner agent

    Leverage their expertise and Zillow's premium Showcase listings to get your home seen by more buyers.

    Get started

    List with your own agent

    Get your home in front of millions of buyers by listing it on Zillow.

    Learn how to do it

    Sell it yourself

    Take full control of how buyers see your home on Zillow by listing For Sale by Owner (FSBO).

    List your home

    What's special

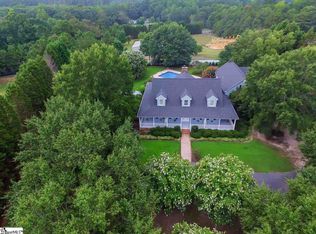
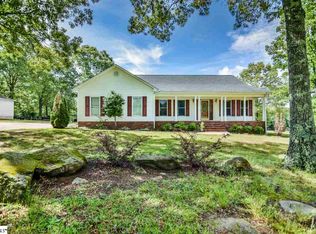
    You will not want to leave this lovely oasis! This beautiful and amazingly maintained estate is the one you have been waiting for all these years! So imagine life on this 14.2 acres just five minutes from shopping on Fairview Road in the highly desired Simpsonville, SC... entertaining in this awesome pool/cabana/covered porch setting, planting a garden or orchard, raising a few chickens (Included!) or other animals, and having an extra detached two-car garage... and easy-living in a one-level 3BR/2BA ranch home! From the minute you arrive at the property you will notice the TLC given to this property. The high quality gated entrance was recently upgraded with all details to share. Notice the pasture land out front with a nice arrangement of surrounding trees to give a wonderful privacy buffer! Lovely hardwoods... imagine the other seasons! Meandering along the asphalt drive with eventual circular turnaround, notice a fantastic garden area and the cute chicken coup! (Don't be surprised if Ms. Friendly there comes out to visit.) This sweet almost 1900sf ranch home has been updated with newer architectural roof, HVAC (w/ 8 yr warr), septic, pool upgrades, paint, flooring, and more! Entering from the covered rocking chair front porch, step into a large foyer area leading into the inviting living room with gas log fire place! To the right is a formal dining room which seller uses as a perfect home office! The warm and inviting kitchen comes fully equipped with a casual dining space... perfect for watching activities out back! The split bedroom plan boasts a master suite with an amazing walk-in closet with built-ins and new carpet, a private bath with separate dual vanities, jetted garden tub and oversized separate shower, plus connects to a super spacious laundry/utility room! WOW! The secondary bedrooms have great closets, new carpet, new paint, and a nice hall bath with new flooring! (Floor plan available!) Much of the joy of living here also evolves around this outdoor setting in back.... step out to your private getaway! The covered back porch with wood burning fireplace, the covered cabana, and this in-ground pool and hot tub will truly make you deliriously happy! The 17x30 salt water pool features a new liner (2016) with swimout, LED lighting, ScreenLogic Automation System and natural gas heater--ask for more details! The home is connected to well water with an easy switch to convert to public if you prefer; the irrigation is on the public water. There is just so much to see and love about this property! It's time to make your move to the country!

    This property is off market, which means it's not currently listed for sale or rent on Zillow. This may be different from what's available on other websites or public sources.
    Facts & features

    Interior

    Bedrooms & bathrooms
    • Bedrooms: 3
    • Bathrooms: 3
    • Full bathrooms: 3
    • Main level bedrooms: 3
    Heating
    • Gas
    Cooling
    • Central
    Appliances
    • Included: Dishwasher, Garbage disposal, Microwave, Range / Oven, Refrigerator
    • Laundry: Laundry Room, Electric Dryer Hookup, Sink, 1st Floor, Walk-In
    Features
    • Ceiling Fan(s), Walk-In Closet(s), Bookcases, Tray Ceiling(s), Open Floorplan, Ceiling Smooth, Tub Garden
    • Flooring: Tile, Carpet, Hardwood, Linoleum / Vinyl
    • Windows: Window Treatments, Windows-Thermal, Tilt Out Windows
    • Basement: Crawl Space
    • Attic: Pull Down Stairs, Storage
    • Has fireplace: Yes
    • Fireplace features: Wood Burning, Gas Log, Outdoor Fireplace
    Interior area
    • Total interior livable area: 1,872 sqft

    Property

    Parking
    • Parking features: Garage - Attached, Garage - Detached
    Features
    • Patio & porch: Patio, Front Porch, Porch-Other
    • Exterior features: Vinyl
    • Pool features: In Ground
    • Has spa: Yes
    • Spa features: Private, Bath, Tub-Jetted
    Lot
    • Size: 14.24 Acres
    • Features: Level, Wooded, Creek, Pasture, Few Trees, Sprklr In Grnd-Partial Yd
    Details
    • Additional structures: Garage(s)
    • Parcel number: 0576030100100
    • Other equipment: Satellite Dish

    Construction

    Type & style
    • Home type: SingleFamily
    • Architectural style: Ranch, Traditional
    Condition
    • Year built: 1997

    Utilities & green energy

    • Sewer: Septic Tank
    • Water: Public, Well
    • Utilities for property: Cable Available, Underground Utilities

    Community & neighborhood

    Security
    • Security features: Smoke Detector(s), Security System Owned, Radon System
    Location
    • Region: Simpsonville

    Other

    Other facts
    • WaterSource: Public, Well
    • Flooring: Carpet, Hardwood, Ceramic Tile, Vinyl
    • Sewer: Septic Tank
    • Appliances: Dishwasher, Refrigerator, Disposal, Gas Oven, Gas Water Heater, Self Cleaning Oven, Free-Standing Gas Range, Microwave-Built In
    • FireplaceYN: true
    • InteriorFeatures: Ceiling Fan(s), Walk-In Closet(s), Bookcases, Tray Ceiling(s), Open Floorplan, Ceiling Smooth, Tub Garden
    • ArchitecturalStyle: Ranch, Traditional
    • GarageYN: true
    • SpaYN: true
    • HeatingYN: true
    • Utilities: Cable Available, Underground Utilities
    • CoolingYN: true
    • Heating: Natural Gas
    • FireplaceFeatures: Wood Burning, Gas Log, Outdoor Fireplace
    • PatioAndPorchFeatures: Patio, Front Porch, Porch-Other
    • FireplacesTotal: 2
    • ConstructionMaterials: Vinyl Siding, Vinyl/Aluminum Trim
    • LotFeatures: Level, Wooded, Creek, Pasture, Few Trees, Sprklr In Grnd-Partial Yd
    • Basement: Crawl Space
    • PoolFeatures: In Ground
    • Cooling: Central Air, Electric
    • LaundryFeatures: Laundry Room, Electric Dryer Hookup, Sink, 1st Floor, Walk-In
    • OtherStructures: Garage(s)
    • SpaFeatures: Private, Bath, Tub-Jetted
    • OtherEquipment: Satellite Dish
    • SecurityFeatures: Smoke Detector(s), Security System Owned, Radon System
    • WindowFeatures: Window Treatments, Windows-Thermal, Tilt Out Windows
    • ParkingFeatures: Paved, Garage Door Opener, Workshop in Garage, Circular Driveway, Combination, Side/Rear Entry, Detached Garage 2 Cars, Attached Garage 2 Cars, Key Pad Entry
    • Attic: Pull Down Stairs, Storage
    • RoomMasterBedroomFeatures: Walk-In Closet(s)
    • RoomMasterBathroomFeatures: Double Vanity, Full Bath, Shower-Separate, Tub-Separate
    • MainLevelBedrooms: 3
    • RoomMasterBedroomLevel: Main
    • Roof: Architectural
    • MlsStatus: Active

    Price history

    DateEventPrice
    3/12/2021Sold$565,000-4.1%$302/sqft
    Source: Greater Greenville AOR #1436237 Report a problem
    2/2/2021Pending sale$589,000$315/sqft
    Source: Greater Greenville AOR #1436237 Report a problem
    1/29/2021Price change$589,000-1%$315/sqft
    Source: Greater Greenville AOR #1436237 Report a problem
    1/3/2021Listed for sale$595,000$318/sqft
    Source: Allen Tate Co. - Greenville #1433479 Report a problem
    12/18/2020Pending sale$595,000$318/sqft
    Source: Allen Tate Co. - Greenville #1433479 Report a problem
    12/12/2020Listed for sale$595,000+148.7%$318/sqft
    Source: Allen Tate Co. - Greenville #1433479 Report a problem
    3/28/2003Sold$239,250$128/sqft
    Source: Public Record Report a problem

    Public tax history

    YearProperty taxesTax assessment
    2024$2,318 $548,700
    2023-- $548,700
    2022$2,251 +89%$548,700 +49.4%
    2021$1,191 +0.3%$367,290 +12.7%
    2020$1,188 -64.8%$325,830
    2019$3,377 +185%$325,830
    2018$1,185 $325,830 +4381.8%
    2017$1,185 +0%$7,270 -96%
    2016$1,185 +12.9%$181,720
    2015$1,049 +3.8%$181,720 -44.3%
    2014$1,010 $326,173

    Find assessor info on the county website

    Neighborhood: 29680

    Nearby schools

    GreatSchools rating
    Schools provided by the listing agent
    • Elementary: Fork Shoals
    • Middle: Ralph Chandler
    • High: Woodmont

    Source: The MLS. This data may not be complete. We recommend contacting the local school district to confirm school assignments for this home.

    Get a cash offer in 3 minutes
    Find out how much your home could sell for in as little as 3 minutes with a no-obligation cash offer.
    Estimated market value
    $851,000
    Get a cash offer in 3 minutes
    Find out how much your home could sell for in as little as 3 minutes with a no-obligation cash offer.
    Estimated market value
    $851,000