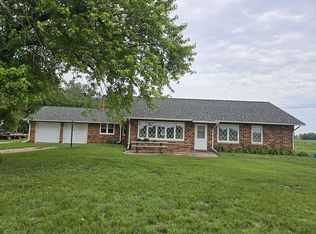
This 11.10 acre secluded property includes a newly renovated 1 1/2 story home with a newly finished basement and two outbuildings. Adding to the charm and history of the home, you will find beautiful cedar wood from the local Sazama wood mill throughout. Residents can even capitalize on the hunting opportunities found right on the property! Come relax by the fire and enjoy the privacy this acreage offers! -LAND-The property is 11.10 acres with lots of tree cover. The property is accessible off of Highway 92 and requires an Easement to access the driveway. Hunting found on the property includes deer, turkey and doves. -IMPROVEMENTS- The woodwork in the home dates to its original owner who milled the cedar wood himself at his wood mill, local to the area. The main focal points of this woodwork can be found at the beautiful staircase and the railings. In the basement is an electrical hookup for a stove in the kitchen and there is also a place to connect a wood stove in the basement living area that would tie into the chimney. The home is all electric with its own well and septic system. There is a 200 Amp panel, a Kenmore central vacuum system, central air with heat pump, 50 gal water heater and a water softener. On the East side of the home there is a new concrete patio, pergola and outdoor entertaining area that includes a fire pit. -UPDATES-(1) remodeled kitchen (2021) (2) new LVP flooring throughout the home (3) finished the previously unfinished basement (2020) (4) added a non-conforming bedroom in the basement (5) added a shower to the upstairs bathroom (6) new flooring in the upstairs bathroom (7) new carpet on the staircase and landing to upstairs (8) sliding barn door added between landing upstairs and the master bedroom (9) completely remodeled main floor bathroom (10) updates to the entire home aesthetically along with outside ladnscaping -OUTBUILDINGS-Outbuildings on the property include: a 36 ft x 24 ft well-insulated garage/shed with a separate office space inside that includes a 1/2 bathroom. The building has concrete floors, electrical and a double sliding door that measures approximately 13 ft wide x 10 ft tall. The second outbuilding (built in 2020) is a 36 ft x 42 ft pole frame shed with metal siding and roof and two overhead doors with new openers. The East door is 18 ft x 12 ft and the West door is 20 ft x 12 ft. The West half of the shed has concrete floors and there is currently no electrical wired in the building. -NATURAL RESOURCES-The property's water source is its own well located by the outdoor entertaining area on the East side of the home. The property has its own septic tank located on the SW side of the home. Seller owns all water and mineral rights. -REGION-The property is 3 miles SE of St. Paul, NE and 22 miles from Grand Island, NE right off Highway 92 and only 1 mile East of Highway 281
Sold for $550,000
Price history
| Date | Event | Price |
|---|---|---|
| 6/2/2025 | Sold | $550,000$119/sqft |
Source: Public Record Report a problem | ||
| 4/22/2025 | Listed for sale | $550,000+24.4%$119/sqft |
Source: Owner Report a problem | ||
| 11/4/2021 | Sold | $442,000-0.7%$96/sqft |
Source: Public Record Report a problem | ||
| 10/5/2021 | Pending sale | $445,000$96/sqft |
Source:  My State MLS #11020168 Report a problem My State MLS #11020168 Report a problem | ||
| 9/10/2021 | Contingent | $445,000$96/sqft |
Source: My State MLS #11020168 Report a problem | ||
| 8/31/2021 | Listed for sale | $445,000+38.6%$96/sqft |
Source: My State MLS #11020168 Report a problem | ||
| 12/31/2019 | Sold | $321,000$69/sqft |
Source: Public Record Report a problem | ||



Get pre-qualified for a loan
At Zillow Home Loans, we can pre-qualify you in as little as 5 minutes with no impact to your credit score.An equal housing lender. NMLS #10287.
