Spacious 4 level-split in a wonderful neighborhood just on the edge of town. Updates including new paint (Dec 2023), new carpeting and more. Stainless-steel appliances, pantry and farmhouse sink are great features in this kitchen! Beautiful vaulted ceilings & hardwood floors. Large primary with walk-in closet and full bath with dual sinks. 3 bedrooms on upper level. Secondary living space with new carpet. Wood burning stove, perfect for winter and these snowy Minnesota nights. Bar area to entertain and enjoy laughs with guests. Walkout lower level with paver patio to your tree lined backyard, ready for gardening, grilling and summer fires with family & friends. Large utility room. Garage is climate controlled and has workspace to tinker on projects. Kick off your shoes and come on into your new home!
Closed
$400,000
757 Hilltop Dr SW, New Prague, MN 56071
4beds
3,242sqft
Single Family Residence
Built in 2003
1.1 Acres Lot
$475,000 Zestimate®
$123/sqft
$3,100 Estimated rent
Home value
$475,000
$451,000 - $499,000
$3,100/mo
Zestimate® history
Owner options
List your home for rent
$3,100/mo
Rent Zestimate®
Find your next renter with Zillow Rental Manager. Plus, with online applications, you can quickly screen prospective tenants – for free.
$3,100/mo
Rent Zestimate®
Refinance and save
$2,562/mo
Est. payment
Refinancing to a lower rate could help reduce your monthly payments and save thousands over the life of the loan.
$2,562/mo
Est. payment
Explore your selling options
Work with a Zillow partner agent
Leverage their expertise and Zillow's premium Showcase listings to get your home seen by more buyers.
Get startedList with your own agent
Get your home in front of millions of buyers by listing it on Zillow.
Learn how to do itSell it yourself
Take full control of how buyers see your home on Zillow by listing For Sale by Owner (FSBO).
List your homeWhat's special
Hardwood floorsWood burning stoveLarge primaryTree lined backyardFarmhouse sinkBeautiful vaulted ceilingsNew carpet
Zillow last checked:
Listing updated:
Listed by:
Jacob Edel 507-321-0450,
Kubes Realty Inc
Bought with:
Kristi Ann Ordorff
Berkshire Hathaway Home Services North Properties
Source: NorthstarMLS as distributed by MLS GRID,MLS#: 6467442
Facts & features
Interior
Bedrooms & bathrooms
- Bedrooms: 4
- Bathrooms: 4
- Full bathrooms: 2
- 3/4 bathrooms: 1
- 1/2 bathrooms: 1
Bedroom
- Level: Upper
- Area: 240 Square Feet
- Dimensions: 15 x 16
Bedroom 2
- Level: Upper
- Area: 132 Square Feet
- Dimensions: 11 x 12
Bedroom 3
- Level: Upper
- Area: 154 Square Feet
- Dimensions: 11 x 14
Bedroom 4
- Level: Basement
- Area: 210 Square Feet
- Dimensions: 14 x 15
Dining room
- Level: Main
- Area: 135 Square Feet
- Dimensions: 09 x 15
Family room
- Level: Lower
- Area: 870 Square Feet
- Dimensions: 29 x 30
Foyer
- Level: Main
- Area: 42 Square Feet
- Dimensions: 06 x 07
Kitchen
- Level: Main
- Area: 210 Square Feet
- Dimensions: 14 x 15
Laundry
- Level: Lower
- Area: 90 Square Feet
- Dimensions: 09 x 10
Living room
- Level: Main
- Area: 208 Square Feet
- Dimensions: 13 x 16
Other
- Level: Basement
- Area: 270 Square Feet
- Dimensions: 15 x 18
Utility room
- Level: Basement
- Area: 242 Square Feet
- Dimensions: 11 x 22
Heating
- Forced Air, Fireplace(s)
Cooling
- Central Air
Appliances
- Included: Air-To-Air Exchanger, Dishwasher, Disposal, Electric Water Heater, Freezer, Microwave, Range, Refrigerator, Stainless Steel Appliance(s), Washer, Water Softener Owned
- Laundry: Lower Level, Laundry Room, Sink
Features
- Basement: Egress Window(s),Finished,Full,Sump Pump,Walk-Out Access
- Number of fireplaces: 1
- Fireplace features: Wood Burning
Interior area
- Total structure area: 3,242
- Total interior livable area: 3,242 sqft
- Finished area above ground: 2,654
- Finished area below ground: 588
Property
Parking
- Total spaces: 2.5
- Parking features: Attached, Garage Door Opener, Heated Garage, Insulated Garage
- Attached garage spaces: 2.5
- Has uncovered spaces: Yes
Accessibility
- Accessibility features: None
Features
- Levels: Four or More Level Split
- Patio & porch: Front Porch
- Fencing: None
Lot
- Size: 1.1 Acres
- Dimensions: 195 x 200 x 295 x 350
- Features: Tree Coverage - Medium
Details
- Foundation area: 1726
- Parcel number: 077300100
- Zoning description: Residential-Single Family
Construction
Type & style
- Home type: SingleFamily
- Property subtype: Single Family Residence
Condition
- New construction: No
- Year built: 2003
Utilities & green energy
- Electric: Circuit Breakers, 200+ Amp Service
- Gas: Natural Gas
- Sewer: Mound Septic, Private Sewer, Septic System Compliant - Yes
- Water: Private, Well
Community & HOA
Community
- Subdivision: Re-Arr/Country Side
HOA
- Has HOA: No
Location
- Region: New Prague
Financial & listing details
- Price per square foot: $123/sqft
- Tax assessed value: $436,500
- Annual tax amount: $3,948
- Date on market: 12/8/2023
- Cumulative days on market: 47 days
Price history
| Date | Event | Price |
|---|---|---|
| 2/14/2024 | Sold | $400,000-3.6%$123/sqft |
Source:  NorthstarMLS as distributed by MLS GRID #6467442 Report a problem NorthstarMLS as distributed by MLS GRID #6467442 Report a problem | ||
| 1/25/2024 | Pending sale | $415,000$128/sqft |
Source: NorthstarMLS as distributed by MLS GRID #6467442 Report a problem | ||
| 1/2/2024 | Price change | $415,000-2.4%$128/sqft |
Source: NorthstarMLS as distributed by MLS GRID #6467442 Report a problem | ||
| 12/9/2023 | Listed for sale | $425,000+105.1%$131/sqft |
Source: NorthstarMLS as distributed by MLS GRID #6467442 Report a problem | ||
| 8/9/2007 | Sold | $207,200$64/sqft |
Source: Public Record Report a problem | ||
Public tax history
| Year | Property taxes | Tax assessment |
|---|---|---|
| 2025 | $1,126 -70.4% | $436,500 +2.4% |
| 2024 | $3,802 -3.3% | $426,300 +0.5% |
| 2023 | $3,930 +2.6% | $424,100 +5.9% |
| 2022 | $3,830 -0.2% | $400,500 +19% |
| 2021 | $3,836 +11% | $336,500 +3.6% |
| 2020 | $3,456 +0.4% | $324,700 +15.1% |
| 2019 | $3,441 +9.9% | $282,200 +9.7% |
| 2018 | $3,131 +11.9% | $257,200 +17.1% |
| 2017 | $2,799 +5.6% | $219,700 0% |
| 2016 | $2,651 +3.4% | $219,800 |
| 2015 | $2,563 +15.7% | $219,800 +8.7% |
| 2014 | $2,215 +6.9% | $202,200 +9.5% |
| 2013 | $2,072 -10.1% | $184,700 -5.6% |
| 2012 | $2,304 +13.1% | $195,700 +6.6% |
| 2011 | $2,038 -7.4% | $183,500 -21.7% |
| 2010 | $2,200 +3.6% | $234,400 +1.1% |
| 2009 | $2,124 | $231,900 |
Find assessor info on the county website
Neighborhood: 56071
Nearby homes
- $414,2004 bd1 ba2.4k sqft690 Countryside Dr SW, New Prague, MN 56071Off Market
- $245,4005 bd1 ba1.7k sqft463 Maplewood Cir SW, New Prague, MN 56071Off Market
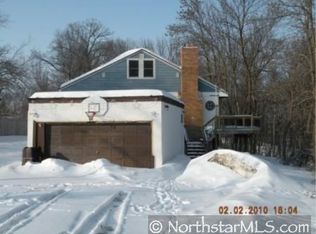
- $425,4003 bd2 ba2.5k sqft755 Hilltop Dr SW, New Prague, MN 56071Off Market
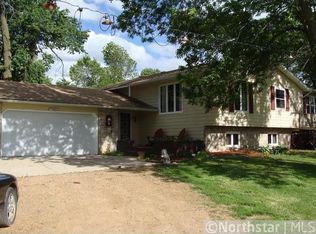
- $447,0004 bd3 ba2.2k sqft759 Hilltop Dr SW, New Prague, MN 56071Off Market
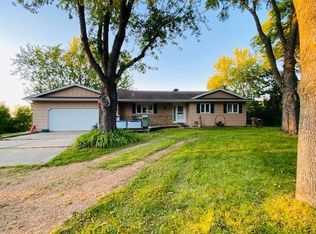
- $451,9004 bd2 ba2.1k sqft1094 Maple Cir SW, New Prague, MN 56071Off Market
- $359,3004 bd2 ba2.7k sqft461 Maplewood Cir SW, New Prague, MN 56071Off Market
- $449,9003 bd1 ba2.4k sqft1076 Maple Cir SW, New Prague, MN 56071Off Market
- $36,900-- bd-- ba-- sqft453 Maplewood Cir SW, New Prague, MN 56071Off Market
Nearby schools
GreatSchools rating
- 8/10Raven Stream Elementary SchoolGrades: PK-5Distance: 1.1 mi
- NACentral Education CampusGrades: PK-8Distance: 1.2 mi
- 9/10New Prague Senior High SchoolGrades: 9-12Distance: 2 mi
Get a cash offer in 3 minutes
Find out how much your home could sell for in as little as 3 minutes with a no-obligation cash offer.
Estimated market value
$475,000
Get a cash offer in 3 minutes
Find out how much your home could sell for in as little as 3 minutes with a no-obligation cash offer.
Estimated market value
$475,000
- Minnesota
- Le Sueur County
- New Prague
- 56071
- 757 Hilltop Dr SW
Nearby cities
Nearby zip codes
Other New Prague Topics
