Open House 2/10 12-2pm* Contemporary Great Falls home built in 1984 - available for the first time in 35 years! Meticulously maintained over that time, this home features nearly 4,000 sq ft on 3 levels situated on a 1.83 acre lot. Upon entry, you're greeted with a spacious foyer with coat closet that open into a 17' vaulted ceiling family room with wooden beams, wood burning stone fireplace surrounded by floor to ceiling windows and red oak hardwood floors. The main level features an updated eat-in kitchen with Quartz counters, stainless steel appliances, pantry and sunny windows. The kitchen opens to the dining room which is off of the family room. There's also a formal living room with hardwood floors under the current carpet and an office or guest room with closet, custom wooden built-ins and a full bath. The wooden deck spans the entire back of the house. The laundry room is on the main level. On the upper level you'll find the spacious primary suite with two walk-in closets, ample sitting space, and an en-suite bath with a Whirlpool tub and separate shower. There are 3 spacious secondary bedrooms that share a hall bath with tub/shower. There's also a linen closet, laundry shoot and attic access. The finished basement features a rec room, a den, a bonus den/storage room, plus 3 more storage closets. There is also access to the side load 2 car garage with workroom The lot features a private driveway with turn around and basketball hoop, mature Evergreen trees, and many flowering shrubs including azaleas. Long list of updates available. Roof 2018, Water Heater 2019, HVAC 2023. Top rated schools: Forestville, Cooper, Langley. Enjoy nearby restaurants like Our Mom Eugenia, Brx Bistro, and Five Guys. Offers due Monday 2/12 at 10am.
Sold for $1,280,000
$1,280,000
757 Kentland Dr, Great Falls, VA 22066
5beds
3,834sqft
Single Family Residence
Built in 1984
1.84 Acres Lot
$1,419,900 Zestimate®
$334/sqft
$5,714 Estimated rent
Home value
$1,419,900
$1.33M - $1.52M
$5,714/mo
Zestimate® history
Owner options
List your home for rent
$5,714/mo
Rent Zestimate®
Find your next renter with Zillow Rental Manager. Plus, with online applications, you can quickly screen prospective tenants – for free.
$5,714/mo
Rent Zestimate®
Refinance and save
$7,958/mo
Est. payment
Refinancing to a lower rate could help reduce your monthly payments and save thousands over the life of the loan.
$7,958/mo
Est. payment
Explore your selling options
Work with a Zillow partner agent
Leverage their expertise and Zillow's premium Showcase listings to get your home seen by more buyers.
Get startedList with your own agent
Get your home in front of millions of buyers by listing it on Zillow.
Learn how to do itSell it yourself
Take full control of how buyers see your home on Zillow by listing For Sale by Owner (FSBO).
List your homeWhat's special
Rec roomCustom wooden built-insWooden beamsPrivate drivewayMature evergreen treesUpdated eat-in kitchenHardwood floors
Zillow last checked:
Listing updated:
Listed by:
Laura Schwartz 703-283-6120,
Corcoran McEnearney
Bought with:
Billy Liao, 0225185318
Greenland Realty, LLC
Source: Bright MLS,MLS#: VAFX2163554
Facts & features
Interior
Bedrooms & bathrooms
- Bedrooms: 5
- Bathrooms: 3
- Full bathrooms: 3
- Main level bathrooms: 1
- Main level bedrooms: 1
Rooms
- Room types: Living Room, Dining Room, Primary Bedroom, Bedroom 2, Bedroom 3, Bedroom 4, Kitchen, Family Room, Den, Library, Recreation Room, Storage Room
Primary bedroom
- Features: Flooring - Carpet, Walk-In Closet(s), Attached Bathroom
- Level: Upper
Bedroom 2
- Features: Flooring - Carpet
- Level: Upper
Bedroom 3
- Features: Flooring - Carpet
- Level: Upper
Bedroom 4
- Features: Flooring - Carpet
- Level: Upper
Den
- Level: Lower
Dining room
- Features: Flooring - HardWood
- Level: Main
Family room
- Features: Flooring - HardWood
- Level: Main
Kitchen
- Features: Flooring - HardWood
- Level: Main
Library
- Features: Attached Bathroom
- Level: Main
Living room
- Features: Flooring - Carpet
- Level: Main
Recreation room
- Level: Lower
Storage room
- Level: Lower
Heating
- Heat Pump, Electric
Cooling
- Central Air, Ceiling Fan(s), Programmable Thermostat, Electric
Appliances
- Included: Microwave, Dishwasher, Disposal, Dryer, Oven/Range - Electric, Refrigerator, Stainless Steel Appliance(s), Washer, Water Heater, Water Treat System, Electric Water Heater
- Laundry: Main Level, Washer In Unit, Has Laundry, Dryer In Unit
Features
- Attic, Built-in Features, Ceiling Fan(s), Exposed Beams, Floor Plan - Traditional, Kitchen Island, Pantry, Primary Bath(s), Recessed Lighting, Soaking Tub, Upgraded Countertops, Walk-In Closet(s), Dry Wall, 2 Story Ceilings, Beamed Ceilings, Vaulted Ceiling(s)
- Flooring: Hardwood, Carpet, Wood
- Windows: Window Treatments
- Basement: Full,Garage Access,Interior Entry
- Number of fireplaces: 1
- Fireplace features: Glass Doors, Mantel(s), Stone
Interior area
- Total structure area: 3,834
- Total interior livable area: 3,834 sqft
- Finished area above ground: 2,476
- Finished area below ground: 1,358
Property
Parking
- Total spaces: 2
- Parking features: Garage Faces Side, Storage, Garage Door Opener, Inside Entrance, Asphalt, Attached, Driveway
- Attached garage spaces: 2
- Has uncovered spaces: Yes
Accessibility
- Accessibility features: None
Features
- Levels: Three
- Stories: 3
- Patio & porch: Deck
- Exterior features: Flood Lights
- Pool features: None
- Has view: Yes
- View description: Trees/Woods
Lot
- Size: 1.84 Acres
- Features: Backs to Trees
Details
- Additional structures: Above Grade, Below Grade
- Parcel number: 0062 05 0009
- Zoning: 100
- Special conditions: Standard
Construction
Type & style
- Home type: SingleFamily
- Architectural style: Contemporary
- Property subtype: Single Family Residence
Materials
- Vinyl Siding
- Foundation: Other
- Roof: Shingle
Condition
- Excellent
- New construction: No
- Year built: 1984
Utilities & green energy
- Sewer: Septic < # of BR
- Water: Well
Community & HOA
Community
- Subdivision: Seneca Ridge
HOA
- Has HOA: No
Location
- Region: Great Falls
Financial & listing details
- Price per square foot: $334/sqft
- Tax assessed value: $962,420
- Annual tax amount: $10,861
- Date on market: 2/9/2024
- Listing agreement: Exclusive Right To Sell
- Inclusions: Workroom Bench And Corkboard, Hooks In 4th Bedroom, Wall Mounted Shelves In Garage, All Smart Lighting
- Exclusions: Stained Glass In Upstairs Hall Window
- Ownership: Fee Simple
Price history
| Date | Event | Price |
|---|---|---|
| 3/12/2024 | Sold | $1,280,000+16.4%$334/sqft |
Source:  Bright MLS #VAFX2163554 Report a problem Bright MLS #VAFX2163554 Report a problem | ||
| 2/12/2024 | Pending sale | $1,100,000$287/sqft |
Source: Bright MLS #VAFX2163554 Report a problem | ||
| 2/9/2024 | Listed for sale | $1,100,000$287/sqft |
Source: Bright MLS #VAFX2163554 Report a problem | ||
Public tax history
| Year | Property taxes | Tax assessment |
|---|---|---|
| 2025 | $13,467 +15.1% | $1,164,930 +15.3% |
| 2024 | $11,700 +7.7% | $1,009,910 +4.9% |
| 2023 | $10,861 +6.2% | $962,420 +7.6% |
| 2022 | $10,227 | $894,350 +11.4% |
| 2021 | -- | $802,950 +0.5% |
| 2020 | $9,453 +0.7% | $798,710 +0.7% |
| 2019 | $9,387 | $793,150 |
| 2018 | $9,387 +1.9% | $793,150 |
| 2017 | $9,208 -2.6% | $793,150 -2.8% |
| 2016 | $9,453 +4.1% | $816,010 +0.3% |
| 2015 | $9,083 +4.7% | $813,860 +4.4% |
| 2014 | $8,679 | $779,440 +1.7% |
| 2013 | -- | $766,230 +3.9% |
| 2012 | -- | $737,580 -2.4% |
| 2011 | -- | $756,020 -8.5% |
| 2010 | -- | $826,240 -5.7% |
| 2009 | -- | $876,090 -7.7% |
| 2008 | -- | $949,260 +5.8% |
| 2007 | -- | $897,260 +84.1% |
| 2003 | -- | $487,505 +18.2% |
| 2002 | -- | $412,505 +12.2% |
| 2001 | -- | $367,805 |
Find assessor info on the county website
Neighborhood: 22066
Nearby homes
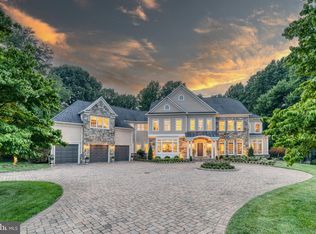
- $2,300,0006 bd8 ba8k sqft712 Seneca Rd, Great Falls, VA 22066Sold

- $1,830,0005 bd6 ba5.2k sqft714 Seneca Rd, Great Falls, VA 22066Sold
- $1,960,2005 bd5 ba6.2k sqft710 Seneca Rd, Great Falls, VA 22066Off Market
- $1,624,4003 bd4 ba4.7k sqft755 Kentland Dr, Great Falls, VA 22066Off Market
- $1,575,0004 bd4 ba3.6k sqft11600 Blue Ridge Ln, Great Falls, VA 22066Sold
- $1,995,3006 bd4 ba3.5k sqft708 Seneca Rd, Great falls, VA 22066Off Market
- $2,007,0004 bd5 ba5k sqft753 Kentland Dr, Great Falls, VA 22066Off Market
- $---- bd-- ba-- sqft11600 Blue Ridge Ln #11600, Great Falls, VA 22066Off Market
Nearby schools
GreatSchools rating
- 10/10Forestville Elementary SchoolGrades: PK-6Distance: 2 mi
- 10/10Cooper Middle SchoolGrades: 7-8Distance: 9.5 mi
- 10/10Langley High SchoolGrades: 9-12Distance: 10.8 mi
Schools provided by the listing agent
- Elementary: Forestville
- Middle: Cooper
- High: Langley
- District: Fairfax County Public Schools
Source: Bright MLS. This data may not be complete. We recommend contacting the local school district to confirm school assignments for this home.
Get a cash offer in 3 minutes
Find out how much your home could sell for in as little as 3 minutes with a no-obligation cash offer.
Estimated market value
$1,419,900
Get a cash offer in 3 minutes
Find out how much your home could sell for in as little as 3 minutes with a no-obligation cash offer.
Estimated market value
$1,419,900
- Virginia
- Fairfax County
- Great Falls
- 22066
- 757 Kentland Dr
Nearby cities
Nearby zip codes
Other Great Falls Topics
