Spacious, stylish, and designed for comfortthis beautifully maintained home offers the rare advantage of not one, but TWO ensuites, including a luxurious primary suite and a private junior suite, plus two additional bedrooms for flexible living. The primary retreat features dual sinks, a soaking tub, separate shower stall, and a large walk-in closet, while the junior suite includes its own shower, single vanity, and walk-in closetperfect for guests, multigenerational living, or a private office setup. The heart of the home showcases a great-room concept kitchen and living space with abundant cabinetry, stainless steel appliances, a large island, and a cozy fireplace, creating the perfect setting for everyday living and entertaining. A formal dining room adds extra space for gatherings, while the oversized walk-in laundry room offers upper and lower cabinets plus a utility sink for maximum functionality. Step outside to your own resort-style backyard featuring a heated Pebble-Tec pool and spa with built-in swim-up bar stools, ideal for relaxing or hosting all summer long. Additional highlights include brand new exterior paint, whole house fan, and a 3-car garage, giving this home the perfect blend of comfort, efficiency, and style. This one checks all the boxesspace, upgrades, and a backyard built for entertaining.
Closed
$688,000
757 Killebrew Way, Galt, CA 95632
4beds
2,550sqft
Single Family Residence
Built in 2007
8,363 Square Feet Lot
$684,100 Zestimate®
$270/sqft
$3,586 Estimated rent
Home value
$684,100
$623,000 - $753,000
$3,586/mo
Zestimate® history
Owner options
List your home for rent
$3,586/mo
Rent Zestimate®
Find your next renter with Zillow Rental Manager. Plus, with online applications, you can quickly screen prospective tenants – for free.
$3,586/mo
Rent Zestimate®
Refinance and save
$4,647/mo
Est. payment
Refinancing to a lower rate could help reduce your monthly payments and save thousands over the life of the loan.
$4,647/mo
Est. payment
Explore your selling options
Work with a Zillow partner agent
Leverage their expertise and Zillow's premium Showcase listings to get your home seen by more buyers.
Get startedList with your own agent
Get your home in front of millions of buyers by listing it on Zillow.
Learn how to do itSell it yourself
Take full control of how buyers see your home on Zillow by listing For Sale by Owner (FSBO).
List your homeWhat's special
Cozy fireplaceBrand new exterior paintResort-style backyardLarge islandPrivate junior suiteLuxurious primary suiteLarge walk-in closet
Zillow last checked:
Listing updated:
Listed by:
Madison Delbrugge DRE #02004973 209-663-3118,
Parker Realty,
Devon Delbrugge DRE #02004969 916-662-3212,
Parker Realty
Bought with:
Lori Benedict, DRE #02051530
Berkshire Hathaway HomeServices-Drysdale Properties
Source: MetroList Services of CA,MLS#: 226035377Originating MLS: MetroList Services, Inc.
Facts & features
Interior
Bedrooms & bathrooms
- Bedrooms: 4
- Bathrooms: 3
- Full bathrooms: 3
Primary bedroom
- Features: Outside Access
Primary bathroom
- Features: Shower Stall(s), Double Vanity, Soaking Tub, Walk-In Closet(s)
Dining room
- Features: Breakfast Nook, Formal Room, Bar
Kitchen
- Features: Pantry Cabinet, Granite Counters, Kitchen Island
Heating
- Central
Cooling
- Ceiling Fan(s), Central Air, Whole House Fan
Appliances
- Included: Range Hood, Dishwasher
- Laundry: Cabinets, Sink, Hookups Only, Inside Room
Features
- Flooring: Tile, Wood
- Number of fireplaces: 1
- Fireplace features: Living Room
Interior area
- Total structure area: 0
- Total interior livable area: 2,550 sqft
Property
Parking
- Total spaces: 3
- Parking features: Attached, Garage Faces Front
- Attached garage spaces: 3
Features
- Levels: One
- Stories: 1
- Has private pool: Yes
- Pool features: In Ground, Pool/Spa Combo, Gas Heat, Gunite
- Fencing: Back Yard,Wood,Masonry
Lot
- Size: 8,363 Square Feet
- Features: Sprinklers In Front, Curb(s)/Gutter(s), Street Lights, Landscape Front, Low Maintenance
Details
- Parcel number: 15006800360000
- Zoning: R1B
- Special conditions: Offer As Is,Standard
Construction
Type & style
- Home type: SingleFamily
- Architectural style: Ranch
- Property subtype: Single Family Residence
Materials
- Stucco
- Foundation: Concrete, Slab
- Roof: Tile
Condition
- Year built: 2007
Utilities & green energy
- Electric: 220 Volts in Laundry
- Sewer: Public Sewer
- Water: Public, Meter on Site
- Utilities for property: Public, Electric, Sewer In & Connected, Internet Available, Natural Gas Connected
Community & HOA
Location
- Region: Galt
Financial & listing details
- Price per square foot: $270/sqft
- Tax assessed value: $450,688
- Price range: $688K - $688K
- Date on market: 9/20/2026
Price history
| Date | Event | Price |
|---|---|---|
| 4/22/2026 | Sold | $688,000-1%$270/sqft |
Source: MetroList Services of CA #226035377 Report a problem | ||
| 3/25/2026 | Pending sale | $695,000$273/sqft |
Source: MetroList Services of CA #226035377 Report a problem | ||
| 3/24/2026 | Listed for sale | $695,000-0.7%$273/sqft |
Source: MetroList Services of CA #226035377 Report a problem | ||
| 3/16/2026 | Listing removed | $699,900$274/sqft |
Source: MetroList Services of CA #226003890 Report a problem | ||
| 2/28/2026 | Price change | $699,900-1.4%$274/sqft |
Source: MetroList Services of CA #226003890 Report a problem | ||
| 2/10/2026 | Price change | $710,000-2.1%$278/sqft |
Source: MetroList Services of CA #226003890 Report a problem | ||
| 1/14/2026 | Listed for sale | $725,000+98.6%$284/sqft |
Source: MetroList Services of CA #226003890 Report a problem | ||
| 2/23/2015 | Sold | $365,000+1.4%$143/sqft |
Source: Public Record Report a problem | ||
| 11/24/2014 | Price change | $360,000-9.5%$141/sqft |
Source: RE/MAX GOLD #14070506 Report a problem | ||
| 11/11/2014 | Listed for sale | $398,000-12.9%$156/sqft |
Source: RE/MAX GOLD #14070506 Report a problem | ||
| 5/3/2007 | Sold | $457,000$179/sqft |
Source: Public Record Report a problem | ||
Public tax history
| Year | Property taxes | Tax assessment |
|---|---|---|
| 2026 | -- | $450,688 +2% |
| 2025 | $5,948 +4.2% | $441,851 +2% |
| 2024 | $5,707 +1.9% | $433,189 +2% |
| 2023 | $5,599 +4.1% | $424,696 +2% |
| 2022 | $5,377 +0.5% | $416,369 +2% |
| 2021 | $5,350 +1.2% | $408,206 +1% |
| 2020 | $5,287 +2.5% | $404,022 +2% |
| 2019 | $5,156 +0.6% | $396,101 +2% |
| 2018 | $5,125 +4.6% | $388,335 +2.7% |
| 2017 | $4,902 +3.6% | $377,976 +2% |
| 2016 | $4,733 +0.4% | $370,566 -2.7% |
| 2015 | $4,713 | $380,722 +9% |
| 2014 | $4,713 | $349,287 +30% |
| 2013 | -- | $268,682 +15% |
| 2012 | -- | $233,637 -9% |
| 2011 | -- | $256,745 -2.6% |
| 2010 | -- | $263,581 -35.8% |
| 2008 | -- | $410,585 +16570.1% |
| 2007 | -- | $2,463 |
Find assessor info on the county website
Neighborhood: 95632
Nearby homes
- $673,8004 bd3 ba2.5k sqft761 Killebrew Way, Galt, CA 95632Off Market
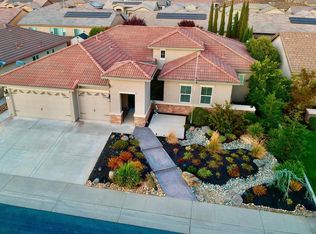
- $630,6004 bd2 ba2k sqft753 Killebrew Way, Galt, CA 95632Off Market

- $670,7004 bd3 ba2.5k sqft756 Stargell Way, Galt, CA 95632Off Market
- $706,0004 bd2 ba2k sqft752 Stargell Way, Galt, CA 95632Sold
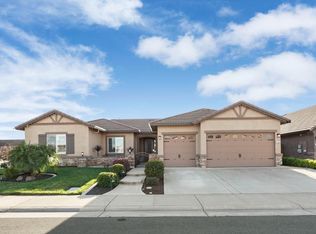
- $665,0004 bd2 ba2.2k sqft760 Stargell Way, Galt, CA 95632Sold
- $675,1005 bd3 ba2.5k sqft765 Killebrew Way, Galt, CA 95632Off Market
- $685,0004 bd2 ba2k sqft1022 Seaver Ct, Galt, CA 95632Sold
- $663,3004 bd2 ba2.2k sqft1023 Marichal Way, Galt, CA 95632Off Market
Nearby schools
GreatSchools rating
- 6/10River Oaks Elementary SchoolGrades: K-6Distance: 0.4 mi
- 6/10Robert L McCaffrey Middle SchoolGrades: 7-8Distance: 0.7 mi
- 7/10Liberty Ranch High SchoolGrades: 9-12Distance: 1 mi
Get a cash offer in 3 minutes
Find out how much your home could sell for in as little as 3 minutes with a no-obligation cash offer.
Estimated market value
$684,100
Get a cash offer in 3 minutes
Find out how much your home could sell for in as little as 3 minutes with a no-obligation cash offer.
Estimated market value
$684,100
- California
- Sacramento County
- Galt
- 95632
- 757 Killebrew Way
