Extra! Extra! Read all about it! This 1-owner Kyndal house is fire like a Kindle! No property features every amenity from A-to-Z like Amazon; however, this 1420-square-foot, 3-bedroom, 2-bathroom, 2-car-garage home on 0.23 acres delivers many Prime features, such as mountain views, cul-de-sac location, RV parking, open floor plan, recent updates, and more, that make it a one-of-a-kind opportunity. Don’t wait for Prime Day; add this house to your shopping cart and check out now before this deal is sold out., Packaged with curb appeal at the premium point of the cul-de-sac, a fresh exterior coat of cool grey paint with white trim wraps the house beneath the lid of the dark gray roof, replaced not too long ago. Park a car or two on the freshly painted concrete driveway; pull a trailer or two through the RV-gate to store in the back yard. Thou shall not covet thy neighbor’s porch as this large, covered porch provides protection from above, privacy from the side, and passage to inside. Open the entry door to the open floor plan of the great room’s family room, dining room, and kitchen, with a vaulted ceiling jutting upwards, newer laminate and vinyl plank flooring flowing throughout, recent interior paint rolled on, and replacement windows placed all around. Spend all day sittin’ on the couch of the bay window or beneath the ceiling fan of the fam room. Horse around the pony wall to the dining room, corral company at the supper table beneath its chandelier, and put pets out to pasture in the back yard through its patio door. Get active in the kitchen with pots rotating in lazy Susans, mugs kept in cupboards, cutlery drawn from drawers, and nonperishables placed in pantry. Southwest Gas ignites the 4-burner range and oven combination, NV Energy electrifies the dishwasher, and Gardnerville Ranchos GID fills the dual basin sink. A cabinet recess will fit a refrigerator, not included, and the laminated countertops and breakfast bar will support a microwave, not provided. The primary suite’s large bedroom is prime with selected options such as a shed ceiling suspending a ceiling fan. Festively decorate the ceiling alcoves with knickknacks ordered online and, on thumbtacks, hang photograph keepsakes on the tall walls. A reach-in closet with bypass doors was opted for and customized with a shelf No subscription is needed to freely stream picturesque mountain views from the south-facing window. Buy one primary bedroom and get a bonus primary ensuite bathroom featuring a vanity with dual sinks, a prefab shower stall with dual shower benches, and a medicine cabinet. Shoppers that viewed the primary suite also viewed the spacious secondary and tertiary guest bedrooms, each featuring carpet flooring and a reach-in closet with shelf. Those complementing bedrooms are supplemented by the hallway bathroom featuring a vanity with single sink, prefab bathtub and shower combo, linen closet, and medicine cabinet. Shop Amazon to replace the washer and dryer in the laundry room. Choose from either a 220V or natural gas dryer connection. Order preferred detergents and softeners with favored scents to store on the shelves. Park two cars in the attached garage with automatic opener and have room remaining to store delivery boxes or install wall shelving for additional storage. Back up RVs or boats into the big back yard butting up to agricultural land. Unobstructed views of the mountains can be enjoyed from the several uncovered patios. Maintain delicious tomato plants in this low-maintenance back yard. Tillman Estates, AKA Sunburst, is a planned 67-house subdivision located in Chambers Field, next to Gardnerville Ranchos. While these homes are not governed by an HOA, there are CC&Rs to abide by to ensure conformity and protect home values. If Tillman Estates was a hub for Amazon, its delivery vans emblazoned with “Warning: Contents may contain happiness.” would make nearby home deliveries to Minden (˜5.1 mi), Genoa (˜12.8 mi), Statel
Closed
$495,000
757 Kyndal Ct, Gardnerville, NV 89460
3beds
1,420sqft
Single Family Residence
Built in 2001
10,018 Square Feet Lot
$525,800 Zestimate®
$349/sqft
$2,309 Estimated rent
Home value
$525,800
$500,000 - $552,000
$2,309/mo
Zestimate® history
Owner options
List your home for rent
$2,309/mo
Rent Zestimate®
Find your next renter with Zillow Rental Manager. Plus, with online applications, you can quickly screen prospective tenants – for free.
$2,309/mo
Rent Zestimate®
Refinance and save
$2,893/mo
Est. payment
Refinancing to a lower rate could help reduce your monthly payments and save thousands over the life of the loan.
$2,893/mo
Est. payment
Explore your selling options
Work with a Zillow partner agent
Leverage their expertise and Zillow's premium Showcase listings to get your home seen by more buyers.
Get startedList with your own agent
Get your home in front of millions of buyers by listing it on Zillow.
Learn how to do itSell it yourself
Take full control of how buyers see your home on Zillow by listing For Sale by Owner (FSBO).
List your homeWhat's special
Zillow last checked:
Listing updated:
Listed by:
Thomas Vander Laan BS.145706 775-552-5509,
Coldwell Banker Select RE M
Bought with:
Darrell Johnson, B.146564
Intero
Source: NNRMLS,MLS#: 240011619
Facts & features
Interior
Bedrooms & bathrooms
- Bedrooms: 3
- Bathrooms: 2
- Full bathrooms: 2
Heating
- Forced Air, Natural Gas
Cooling
- Central Air, Refrigerated
Appliances
- Included: Dishwasher, Disposal, Gas Range
- Laundry: Laundry Area, Laundry Room, Shelves
Features
- Breakfast Bar, Ceiling Fan(s), High Ceilings, No Interior Steps, Pantry, Master Downstairs
- Flooring: Carpet, Ceramic Tile, Laminate, Tile, Vinyl
- Windows: Blinds, Double Pane Windows, Drapes, Rods, Vinyl Frames
- Has fireplace: No
Interior area
- Total structure area: 1,420
- Total interior livable area: 1,420 sqft
Property
Parking
- Total spaces: 2
- Parking features: Attached, Garage Door Opener, RV Access/Parking
- Attached garage spaces: 2
Features
- Stories: 1
- Patio & porch: Patio
- Exterior features: Entry Flat or Ramped Access, None
- Fencing: Back Yard
- Has view: Yes
- View description: Mountain(s), Peek
Lot
- Size: 10,018 Square Feet
- Features: Cul-De-Sac, Landscaped, Level, Open Lot, Sprinklers In Front
Details
- Parcel number: 122021110020
- Zoning: SFR, 8000 SF / 200:SFR
Construction
Type & style
- Home type: SingleFamily
- Property subtype: Single Family Residence
Materials
- Foundation: Crawl Space
- Roof: Composition,Pitched,Shingle
Condition
- Year built: 2001
Utilities & green energy
- Sewer: Public Sewer
- Water: Public
- Utilities for property: Cable Available, Electricity Available, Internet Available, Natural Gas Available, Phone Available, Sewer Available, Water Available, Cellular Coverage, Water Meter Installed
Community & HOA
Community
- Security: Security System Owned, Smoke Detector(s)
- Subdivision: Tillman Estates
HOA
- Has HOA: No
- Amenities included: None
Location
- Region: Gardnerville
Financial & listing details
- Price per square foot: $349/sqft
- Tax assessed value: $89,115
- Annual tax amount: $2,173
- Date on market: 9/11/2024
- Cumulative days on market: 50 days
- Listing terms: 1031 Exchange,Cash,Conventional,FHA,VA Loan
Price history
| Date | Event | Price |
|---|---|---|
| 10/30/2024 | Sold | $495,000-0.6%$349/sqft |
Source:  NNRMLS #240011619 Report a problem NNRMLS #240011619 Report a problem | ||
| 9/19/2024 | Pending sale | $498,000$351/sqft |
Source: NNRMLS #240011619 Report a problem | ||
| 9/10/2024 | Listed for sale | $498,000$351/sqft |
Source: NNRMLS #240011619 Report a problem | ||
Public tax history
| Year | Property taxes | Tax assessment |
|---|---|---|
| 2025 | $2,174 +3% | $89,115 -0.6% |
| 2024 | $2,110 +3% | $89,631 +3.6% |
| 2023 | $2,049 +3% | $86,512 +16.6% |
| 2022 | $1,989 +3% | $74,182 +0.8% |
| 2021 | $1,931 | $73,568 +6% |
| 2020 | -- | $69,422 |
| 2019 | $1,875 | $69,422 +8% |
| 2018 | $1,875 +6.1% | $64,265 -0.7% |
| 2017 | $1,767 | $64,739 +5.6% |
| 2016 | $1,767 +2.6% | $61,324 |
| 2015 | $1,722 +1.1% | $61,324 +4.3% |
| 2014 | $1,704 | $58,803 +17.5% |
| 2013 | -- | $50,034 -15.3% |
| 2012 | -- | $59,101 -1.5% |
| 2011 | -- | $60,027 -5.2% |
| 2010 | -- | $63,300 -14.9% |
| 2009 | -- | $74,368 -7.7% |
| 2008 | -- | $80,588 +1.7% |
| 2007 | -- | $79,219 +7.7% |
| 2006 | -- | $73,527 +25.8% |
| 2005 | $1,474 -0.9% | $58,466 +0.3% |
| 2004 | $1,487 | $58,299 +19.1% |
| 2003 | -- | $48,943 +237% |
| 2002 | -- | $14,525 +25% |
| 2001 | -- | $11,620 |
| 1999 | -- | $11,620 |
Find assessor info on the county website
Neighborhood: 89460
Nearby homes
- $560,7003 bd2 ba1.6k sqft759 Kyndal Ct, Gardnerville, NV 89460Off Market
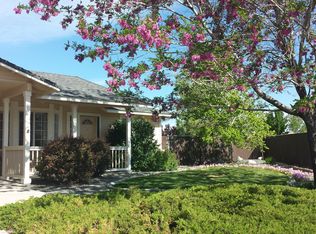
- $583,400-- bd-- ba1.8k sqft758 Kyndal Ct, Gardnerville, NV 89460Off Market
- $550,0003 bd2 ba1.8k sqft760 Kyndal Ct, Gardnerville, NV 89460Off Market
- $598,000-- bd-- ba1.6k sqft761 Kyndal Ct, Gardnerville, NV 89460Off Market
- $535,5003 bd2 ba1.4k sqft759 Morning Sun Ct, Gardnerville, NV 89460Off Market
- $478,8003 bd2 ba1.3k sqft1301 Yellowjacket Ln, Gardnerville, NV 89460Off Market
- $556,800-- bd-- ba1.8k sqft762 Kyndal Ct, Gardnerville, NV 89460Off Market
- $548,0003 bd2 ba1.6k sqft761 Morning Sun Ct, Gardnerville, NV 89460Off Market
Nearby schools
GreatSchools rating
- 7/10Gene Scarselli Elementary SchoolGrades: PK-5Distance: 1 mi
- 5/10Pau Wa Lu Middle SchoolGrades: 6-8Distance: 1.1 mi
- 6/10Douglas County High SchoolGrades: 9-12Distance: 5 mi
Schools provided by the listing agent
- Elementary: Scarselli
- Middle: Pau-Wa-Lu
- High: Douglas
Source: NNRMLS. This data may not be complete. We recommend contacting the local school district to confirm school assignments for this home.


Get pre-qualified for a loan
At Zillow Home Loans, we can pre-qualify you in as little as 5 minutes with no impact to your credit score.An equal housing lender. NMLS #10287.
Sell for more on Zillow
Get a Zillow Showcase℠ listing at no additional cost and you could sell for .
$525,800
2% more
+$10,516
With Zillow Showcase(estimated)
$536,316
- Nevada
- Douglas County
- Gardnerville
- 89460
- 757 Kyndal Ct
Nearby cities
Nearby zip codes
Other Gardnerville Topics
