Skip main navigation
Sold for $425,000
  • $425,000

    757 Lashley St, Longmont, CO 80504

    3beds
    946sqft
    Single Family Residence
    Built in 1956
    5,651 Square Feet Lot
    $421,600 Zestimate®
    $449/sqft
    $2,301 Estimated rent

    Home value

    $421,600

    $392,000 - $451,000

    $2,301/mo

    Zestimate® history
    Loading
    Loading...

    Owner options

    List your home for rent

    $2,301/mo

    Rent Zestimate®

    Find your next renter with Zillow Rental Manager. Plus, with online applications, you can quickly screen prospective tenants – for free.

    Learn more

    $2,301/mo

    Rent Zestimate®

    Refinance and save

    $2,706/mo

    Est. payment

    Refinancing to a lower rate could help reduce your monthly payments and save thousands over the life of the loan.

    See today's rates

    $2,706/mo

    Est. payment

    Explore your selling options

    Work with a Zillow partner agent

    Leverage their expertise and Zillow's premium Showcase listings to get your home seen by more buyers.

    Get started

    List with your own agent

    Get your home in front of millions of buyers by listing it on Zillow.

    Learn how to do it

    Sell it yourself

    Take full control of how buyers see your home on Zillow by listing For Sale by Owner (FSBO).

    List your home

    What's special

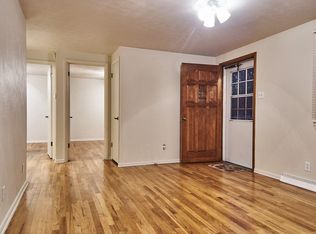

    A quiet confidence defines this charming bungalow ranch in the heart of Longmont, where fresh exterior paint and newly refreshed front landscaping create a thoughtful first impression that feels both inviting and understated. Set just moments from Kensington Park, the location offers an easy connection to green space and a walkable path into the heart of the downtown area, where local dining, shops, and everyday conveniences unfold with ease. The approach to the home is simple and welcoming, reflecting the enduring appeal of a home designed with intention. Inside, a classic and comfortable layout unfolds with well maintained hardwood flooring extending through the main living spaces and bedrooms. The front living room is anchored by an iconic picture window, a hallmark of the era, drawing in soft natural light that spills gently into the adjoining dining area. The transition between spaces feels natural and connected, creating an easy rhythm for both daily living and quiet moments at home. The kitchen is bright and functional, where timeless white cabinetry, generous windows, and a glass door to the backyard invite light to move freely throughout the space. Form and function meet here with ease, further enhanced by the convenience of in home laundry. Just beyond, the bedrooms offer a sense of calm and retreat, each filled with natural light and thoughtful storage, while the updated bathroom introduces a refined, modern touch. Outdoors, the backyard presents a wide, open canvas framed by mature shade trees and raised planter beds, offering both charm and possibility. A detached garage with alley access provides practical storage and protection from the elements, rounding out a home that balances simplicity, character, and everyday livability with quiet grace.

    Zillow last checked:

    Listing updated:

    Listed by:

    Kevin McDougal 800-746-9464,

    Real

    Bought with:

    Autumn Mestas, 100088687

    Kentwood RE Northern Prop Llc

    Source: IRES as distributed by MLS GRID,MLS#: 1057134MLS Logo

    Facts & features

    Interior

    Bedrooms & bathrooms
    • Bedrooms: 3
    • Bathrooms: 1
    • Full bathrooms: 1
    • Main level bathrooms: 1
    Primary bedroom
    • Description: Hardwood
    • Features: Shared Primary Bath, Full Primary Bath
    • Level: Main
    • Area: 130 Square Feet
    • Dimensions: 10 x 13
    Bedroom 2
    • Description: Hardwood
    • Level: Main
    • Area: 99 Square Feet
    • Dimensions: 9 x 11
    Bedroom 3
    • Description: Hardwood
    • Level: Main
    • Area: 90 Square Feet
    • Dimensions: 9 x 10
    Dining room
    • Description: Hardwood
    • Level: Main
    Kitchen
    • Description: Tile
    • Level: Main
    • Area: 99 Square Feet
    • Dimensions: 9 x 11
    Laundry
    • Description: Hardwood
    • Level: Main
    • Area: 1 Square Feet
    • Dimensions: 1 x 1
    Living room
    • Description: Hardwood
    • Level: Main
    • Area: 312 Square Feet
    • Dimensions: 12 x 26
    Heating
    • Forced Air
    Cooling
    • Central Air, Ceiling Fan(s)
    Appliances
    • Included: Gas Range, Refrigerator, Washer, Dryer, Disposal
    • Laundry: Washer/Dryer Hookup
    Features
    • Pantry
    • Flooring: Wood
    • Windows: Window Coverings
    • Basement: Built-In Radon
    Interior area
    • Total structure area: 946
    • Total interior livable area: 946 sqft
    • Finished area above ground: 946

    Property

    Parking
    • Total spaces: 1
    • Parking features: Garage Door Opener, Detached
    • Garage spaces: 1
    • Details: Detached
    Accessibility
    • Accessibility features: Level Lot, Low Carpet, No Stairs, Main Floor Bath, Accessible Bedroom, Main Level Laundry
    Features
    • Levels: One
    • Stories: 1
    • Fencing: Fenced,Wood
    Lot
    • Size: 5,651 Square Feet
    • Features: Level, Paved, Sidewalks, Alley
    Details
    • Parcel number: R0044515
    • Zoning: RES
    • Special conditions: Private Owner

    Construction

    Type & style
    • Home type: SingleFamily
    • Property subtype: Single Family Residence
    Materials
    • Frame, Wood Siding
    • Roof: Composition
    Condition
    • New construction: No
    • Year built: 1956

    Utilities & green energy

    • Sewer: Public Sewer
    • Water: City
    • Utilities for property: Natural Gas Available, Electricity Available, Cable Available, High Speed Avail

    Community & HOA

    Community
    • Security: Fire Alarm
    • Subdivision: Rees
    HOA
    • Has HOA: No
    Location
    • Region: Longmont

    Financial & listing details

    • Price per square foot: $449/sqft
    • Tax assessed value: $416,500
    • Annual tax amount: $2,733
    • Date on market: 4/22/2026
    • Listing terms: Cash,Conventional,FHA,VA Loan
    • Exclusions: Seller's personal items, staging items, freezer in garage and mini refrigerator in garage.
    • Electric utility on property: Yes
    • Road surface type: Concrete

    Price history

    DateEventPrice
    8/3/2026Sold$425,000$449/sqft
    Source: IRES as distributed by MLS GRID #1057134 Report a problem
    7/9/2026Pending sale$425,000$449/sqft
    Source: REcolorado as distributed by MLS GRID #IR1057134 Report a problem
    5/22/2026Price change$425,000-2.3%$449/sqft
    Source: REcolorado as distributed by MLS GRID #IR1057134 Report a problem
    4/24/2026Listed for sale$435,000-3%$460/sqft
    Source: IRES as distributed by MLS GRID #1057134 Report a problem
    5/5/2022Sold$448,550+16.8%$474/sqft
    Source: Public Record Report a problem
    9/22/2021Sold$383,900+25.9%$406/sqft
    Source: Public Record Report a problem
    7/31/2019Listing removed$305,000$322/sqft
    Source: Real Realty Colorado LLC #1532147 Report a problem
    7/31/2019Listed for sale$305,000+3.4%$322/sqft
    Source: Real Realty Colorado LLC #1532147 Report a problem
    7/30/2019Sold$295,000-3.3%$312/sqft
    Source: 8z Real Estate solds #883813_80504 Report a problem
    7/5/2019Pending sale$305,000$322/sqft
    Source: Real Realty Colorado #883813 Report a problem
    6/14/2019Price change$305,000-3.2%$322/sqft
    Source: Real Realty Colorado #883813 Report a problem
    6/6/2019Listed for sale$315,000$333/sqft
    Source: Real Realty Colorado #883813 Report a problem

    Public tax history

    YearProperty taxesTax assessment
    2025$2,230 +1.4%$26,032 -3.6%
    2024$2,199 +14.7%$26,994 -1%
    2023$1,918 -1.3%$27,256 +40.6%
    2022$1,943 +36.4%$19,384 -2.8%
    2021$1,425 $19,941 +36%
    2020$1,425 +22.7%$14,665
    2019$1,161 $14,665 +19.9%
    2018$1,161 $12,226 -9.5%
    2017$1,161 +23%$13,516 +36.8%
    2016$944 +4.9%$9,879 +28.6%
    2015$900 +25.4%$7,681
    2014$717 -17.7%$7,681
    2013$871 +6.8%$7,681 -18.2%
    2012$816 -2.4%$9,393
    2011$836 +1.8%--
    2010$821 -17.1%$9,710
    2009$991 +12.1%$9,710 -28.4%
    2008$884 -6.7%$13,560
    2007$947 -1.8%$13,560 -6.5%
    2006$965 +6.2%$14,500
    2005$908 +1.2%$14,500 +5.5%
    2004$898 +95.2%$13,740
    2003$460 -44.7%$13,740 +13.2%
    2002$832 $12,140 -90.9%
    2001-- $132,700
    Find assessor info on the county website

    Neighborhood: Kensington

    Nearby schools

    GreatSchools rating
    Schools provided by the listing agent
    • Elementary: Columbine,Columbine
    • Middle: Trail Ridge
    • High: Skyline

    Source: IRES as distributed by MLS GRID. This data may not be complete. We recommend contacting the local school district to confirm school assignments for this home.

    Get a cash offer in 3 minutes
    Find out how much your home could sell for in as little as 3 minutes with a no-obligation cash offer.
    Estimated market value
    $421,600
    Get a cash offer in 3 minutes
    Find out how much your home could sell for in as little as 3 minutes with a no-obligation cash offer.
    Estimated market value
    $421,600