Skip main navigation
For sale
  • $329,900

    757 Lear Ln, Mount Vernon, KY 40456

    5beds
    2,000sqft
    Manufactured Home
    Built in 2023
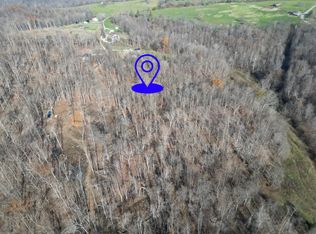
    5.19 Acres Lot
    $324,200 Zestimate®
    $165/sqft
    $-- HOA

    What's special

    Charming gazeboPlenty of usable acreageLarge deckOne-level homePeaceful surroundingsWell-appointed kitchenSpacious layout
    Enjoy the perfect blend of privacy, space, and modern convenience in this beautiful 5-bedroom, 3-bath home situated on over 5 acres of picturesque countryside. Only a few years old and meticulously maintained, this one-level home is truly move-in ready. Inside, you'll find expansive open-concept living areas designed for both everyday comfort and entertaining. The spacious layout provides plenty of room for family gatherings, holiday celebrations, or simply spreading out and enjoying your own space. The well-appointed kitchen flows seamlessly into the dining and living areas, creating the ideal setting for making memories. Step outside and discover everything you need to enjoy country living at its finest. A detached 30x30 garage/workshop with concrete floors and electricity offers excellent storage, workspace, or hobby opportunities. The backyard is designed for relaxation with a large deck, above-ground pool, and charming gazebo—perfect for morning coffee, summer cookouts, or unwinding while taking in the peaceful surroundings. Wildlife is abundant, allowing you to enjoy nature right from your own property. With ample parking, excellent flow throughout the home, and plenty of usable acreage, this property offers the space you've been searching for without sacrificing convenience. Located just minutes from Berea College, Boone Tavern, shopping, dining, and easy access to I-75, this property provides the best of both worlds—peaceful country living with town amenities close by. Don't miss your opportunity to own this exceptional home! **Please use these directions traveling down Scaffold Cane**
    12 days
    |
    1,041
    |
    61
    |

    Likely to sell faster than

    Zillow last checked:

    Listing updated:

    Listed by:

    Tina Neal 859-302-0259,

    RE/MAX Elite Realty,

    Tina Neal Home Team - Tina Neal 859-302-0259,

    RE/MAX Elite Realty

    Source: Imagine MLS,MLS#: 26014840MLS Logo

      Facts & features

      Interior

      Bedrooms & bathrooms
      • Bedrooms: 5
      • Bathrooms: 3
      • Full bathrooms: 3
      Primary bedroom
      • Level: First
      Bedroom 1
      • Level: First
      Bedroom 2
      • Level: First
      Bedroom 3
      • Level: First
      Bedroom 4
      • Level: First
      Bathroom 1
      • Level: First
      Bathroom 2
      • Level: First
      Bathroom 3
      • Level: First
      Dining room
      • Level: First
      Kitchen
      • Level: First
      Living room
      • Level: First
      Utility room
      • Level: First
      Heating
      • Heat Pump
      Cooling
      • Heat Pump
      Appliances
      • Included: Dryer, Dishwasher, Refrigerator, Washer, Range
      • Laundry: Electric Dryer Hookup, Main Level, Washer Hookup
      Features
      • Walk-In Closet(s)
      • Flooring: Vinyl
      • Doors: Storm Door(s)
      • Windows: Insulated Windows, Blinds, Screens
      • Basement: Crawl Space
      • Has fireplace: No
      Interior area
      • Total structure area: 2,000
      • Total interior livable area: 2,000 sqft
      • Finished area above ground: 2,000
      • Finished area below ground: 0

      Property

      Parking
      • Total spaces: 2
      • Parking features: Detached Garage, Driveway, Garage Faces Front
      • Garage spaces: 2
      • Has uncovered spaces: Yes
      Features
      • Levels: One
      • Exterior features: Other
      • Has private pool: Yes
      • Pool features: Above Ground
      • Fencing: None
      • Has view: Yes
      • View description: Rural, Trees/Woods, Mountain(s)
      Lot
      • Size: 5.19 Acres
      • Features: Secluded, Wooded
      Details
      • Parcel number: 05500002.08
      • Horses can be raised: Yes

      Construction

      Type & style
      • Home type: MobileManufactured
      • Architectural style: Ranch
      • Property subtype: Manufactured Home
      Materials
      • Vinyl Siding
      • Foundation: Block
      • Roof: Shingle
      Condition
      • Year built: 2023

      Utilities & green energy

      • Sewer: Septic Tank
      • Water: Public
      • Utilities for property: Electricity Connected, Water Connected

      Community & HOA

      Community
      • Subdivision: Rural
      HOA
      • Has HOA: No
      Location
      • Region: Mount Vernon

      Financial & listing details

      • Price per square foot: $165/sqft
      • Tax assessed value: $180,000
      • Annual tax amount: $1,474
      • Date on market: 6/24/2026

        Estimated market value

        $324,200

        $308,000 - $340,000

        Not available

        Price history

        DateEventPrice
        6/24/2026Listed for sale$329,900+8.2%$165/sqft
        Source: Imagine MLS #26014840 Report a problem
        1/17/2025Sold$305,000$153/sqft
        Source: Imagine MLS #24023422 Report a problem
        12/15/2024Contingent$305,000$153/sqft
        Source: Imagine MLS #24023422 Report a problem
        11/13/2024Price change$305,000-4.7%$153/sqft
        Source: Imagine MLS #24023422 Report a problem
        11/6/2024Listed for sale$319,900$160/sqft
        Source: Imagine MLS #24023422 Report a problem

        Public tax history

        YearProperty taxesTax assessment
        2024$1,474 -1.1%$180,000
        2023$1,490 +353.7%$180,000 +350%
        2022$328 $40,000

        Find assessor info on the county website

        Monthly payment

        Estimated monthly payment$1,822
        All calculations are estimates and provided by Zillow, Inc. for informational purposes only. Actual amounts may vary.
        HOA fees may include property taxes on listings classified as Co-Ops. Contact the listing agent and/or owner for fee details.
        Mortgage interest rates are dependent on a number of factors, including credit score, down payment, and repayment length. Interest rate data provided by Zillow Group Marketplace, Inc. as of 1/1/1970 from various mortgage lenders with which we have lead or other similar arrangements; the Estimated Payment is an average of those rates.
        See how much you could borrow to make a competitive offer.

        Climate risks

        Neighborhood: 40456

        Getting around

        0 / 100
        Car-Dependent
        7 / 100
        Somewhat Bikeable

        Nearby schools

        GreatSchools rating
        Schools provided by the listing agent
        • Elementary: Rockcastle Co
        • Middle: Rockcastle Co
        • High: Rockcastle Co

        Source: Imagine MLS. This data may not be complete. We recommend contacting the local school district to confirm school assignments for this home.

        A local agent can set up tours, give advice and negotiate with sellers.

        Browse local experts

        Similar homes

        Skip to the end of the carouselSkip to the beginning of the carousel