Located right in the heart of Downtown Rochester, this beautifully maintained colonial delivers the perfect blend of classic charm, expansive space, and everyday convenience. Inside, you are greeted by gorgeous hardwood floors and a layout designed for effortless living. The spacious kitchen serves as the heart of the home, featuring a center island, granite countertops and generous prep space. An inviting living room anchored by a cozy fireplace complete the main level. Upstairs, the large primary bedroom offers space for a separate reading area. Two additional bedrooms provide excellent space and flexibility for family or guests. Downstairs, the basement boasts extra-high ceilings, a full bathroom, and wet bar . The exterior features a beautiful, private backyard with a patio—ideal for summer gatherings, outdoor dining, or peaceful evenings at home. Some of the homes new features are CUSTOM BLINDS, FRESH INTERIOR PAINT, NEW WASHER, DRYER AND REFRIGERATOR, REVERSE OSMOSIS SYSTEM, NEW GARAGE DOOR, SALT SYSTEM, HOT WATER TANK, ROOF AND GUTTERS, NEW SEWER LINE TO STREET.
This home provides unmatched lifestyle, located within easy walking distance to Downtown Rochester’s premier shopping, dining, parks, and year-round community events. Residents will love the easy access to the Paint Creek Trail, nearby Bloomer Park, the Rochester Hills Public Library, Yates Cider Mill. This home provides the exact location, lifestyle, and vibrant community today's buyers are searching for.
For sale
$749,000
757 Lounsbury Ave, Rochester, MI 48307
3beds
3,179sqft
Single Family Residence
Built in 1974
7,405 Square Feet Lot
$723,800 Zestimate®
$236/sqft
$-- HOA
What's special
- 3 days
- 822
- 64
Zillow last checked:
Listing updated:
Listed by:
Carrie Briskin 248-813-4900,
Real Estate One-Troy 248-813-4900
Source: Realcomp II,MLS#: 20261072547
Facts & features
Interior
Bedrooms & bathrooms
- Bedrooms: 3
- Bathrooms: 3
- Full bathrooms: 2
- 1/2 bathrooms: 1
Primary bedroom
- Level: Second
- Area: 391
- Dimensions: 17 X 23
Bedroom
- Level: Second
- Area: 168
- Dimensions: 14 X 12
Bedroom
- Level: Second
- Area: 140
- Dimensions: 14 X 10
Other
- Level: Second
- Area: 56
- Dimensions: 8 X 7
Other
- Level: Basement
- Area: 112
- Dimensions: 8 X 14
Other
- Level: Entry
- Area: 45
- Dimensions: 9 X 5
Dining room
- Level: Entry
- Area: 160
- Dimensions: 16 X 10
Kitchen
- Level: Entry
- Area: 304
- Dimensions: 19 X 16
Laundry
- Level: Basement
- Area: 91
- Dimensions: 13 X 7
Living room
- Level: Entry
- Area: 368
- Dimensions: 16 X 23
Heating
- Forced Air, Natural Gas
Cooling
- Ceiling Fans, Central Air
Appliances
- Included: Dishwasher, Disposal, Dryer, Free Standing Gas Range, Free Standing Refrigerator, Humidifier, Microwave, Range Hood, Self Cleaning Oven, Stainless Steel Appliances, Vented Exhaust Fan, Washer, Water Purifier Owned, Water Softener Owned
- Laundry: Laundry Room
Features
- Entrance Foyer, High Speed Internet, Programmable Thermostat
- Windows: Egress Windows
- Basement: Finished,Interior Entry
- Has fireplace: Yes
- Fireplace features: Electric, Great Room
Interior area
- Total interior livable area: 3,179 sqft
- Finished area above ground: 2,158
- Finished area below ground: 1,021
Property
Parking
- Total spaces: 1.5
- Parking features: Oneand Half Car Garage, Detached
- Garage spaces: 1.5
Accessibility
- Accessibility features: Standby Generator
Features
- Levels: Two
- Stories: 2
- Entry location: GroundLevelwSteps
- Patio & porch: Patio, Porch
- Pool features: None
- Fencing: Back Yard,Fenced
Lot
- Size: 7,405 Square Feet
- Dimensions: 50 x 150
- Features: Sprinklers
Details
- Additional structures: Sheds
- Parcel number: 1511377016
- Special conditions: Short Sale No,Standard
Construction
Type & style
- Home type: SingleFamily
- Architectural style: Colonial
- Property subtype: Single Family Residence
Materials
- Stone, Vinyl Siding
- Foundation: Basement, Poured
- Roof: Asphalt
Condition
- New construction: No
- Year built: 1974
Utilities & green energy
- Sewer: Public Sewer
- Water: Community, Well
Community & HOA
Community
- Security: Carbon Monoxide Detectors, Security System Leased, Smoke Detectors
- Subdivision: PARKDALE HEIGHTS
HOA
- Has HOA: No
Location
- Region: Rochester
Financial & listing details
- Price per square foot: $236/sqft
- Tax assessed value: $242,620
- Annual tax amount: $12,357
- Date on market: 9/11/2026
- Cumulative days on market: 4 days
- Listing agreement: Exclusive Right To Sell
- Listing terms: Cash,Conventional
Estimated market value
$723,800
$688,000 - $760,000
$3,215/mo
Price history
| Date | Event | Price |
|---|---|---|
| 9/11/2026 | Listed for sale | $749,000+56%$236/sqft |
Source:  Realcomp II #20261072547 Report a problem Realcomp II #20261072547 Report a problem | ||
| 11/9/2022 | Sold | $480,000+1.1%$151/sqft |
Source: Realcomp II #20221055744 Report a problem | ||
| 11/3/2022 | Pending sale | $475,000$149/sqft |
Source: Realcomp II #20221055744 Report a problem | ||
| 10/28/2022 | Listed for sale | $475,000+72.1%$149/sqft |
Source: Realcomp II #20221055744 Report a problem | ||
| 2/19/2013 | Sold | $276,000-8%$87/sqft |
Source:  MiRealSource #31114733 Report a problem MiRealSource #31114733 Report a problem | ||
| 9/15/2012 | Price change | $300,000-7.7%$94/sqft |
Source: SPRINGVIEW REALTY #212081872 Report a problem | ||
| 8/31/2012 | Price change | $325,000-1.5%$102/sqft |
Source: SPRINGVIEW REALTY #212081872 Report a problem | ||
| 8/29/2012 | Listing removed | $3,300$1/sqft |
Source: SPRINGVIEW REALTY #212082372 Report a problem | ||
| 8/11/2012 | Listed for rent | $3,300$1/sqft |
Source: SPRINGVIEW REALTY #212082372 Report a problem | ||
| 8/9/2012 | Listed for sale | $330,000+73.7%$104/sqft |
Source: SPRINGVIEW REALTY #212081872 Report a problem | ||
| 7/16/2012 | Sold | $190,000+0.1%$60/sqft |
Source: Public Record Report a problem | ||
| 4/29/2012 | Listed for sale | $189,900-54.6%$60/sqft |
Source: MI PREFERRED REO, LLC Report a problem | ||
| 8/11/2011 | Sold | $418,484+170%$132/sqft |
Source: Public Record Report a problem | ||
| 11/18/1999 | Sold | $155,000+10.8%$49/sqft |
Source: Public Record Report a problem | ||
| 4/15/1998 | Sold | $139,900+22.7%$44/sqft |
Source: Public Record Report a problem | ||
| 3/6/1996 | Sold | $114,000+9.6%$36/sqft |
Source: Public Record Report a problem | ||
| 5/5/1995 | Sold | $104,000$33/sqft |
Source: Public Record Report a problem | ||
Public tax history
| Year | Property taxes | Tax assessment |
|---|---|---|
| 2025 | $12,005 +5% | $247,450 +2.2% |
| 2024 | $11,429 +100% | $242,180 +8.1% |
| 2023 | $5,715 +6.4% | $224,130 +7.6% |
| 2022 | $5,370 -4.1% | $208,360 +3.1% |
| 2021 | $5,601 | $202,040 +7.1% |
| 2020 | -- | $188,730 +3.9% |
| 2019 | $5,543 +2.1% | $181,730 -1.8% |
| 2018 | $5,427 +3.3% | $185,140 -0.3% |
| 2017 | $5,255 | $185,630 +2.6% |
| 2016 | $5,255 | $181,010 +12.2% |
| 2015 | -- | $161,330 +5.3% |
| 2014 | -- | $153,280 +3.6% |
| 2011 | -- | $148,010 -3.3% |
| 2010 | $5,384 +0.7% | $153,060 -3.7% |
| 2009 | $5,348 +38.2% | $158,980 -42.7% |
| 2005 | $3,871 | $277,250 +94.9% |
| 2003 | -- | $142,250 +13.2% |
| 2002 | -- | $125,660 +10.6% |
| 2001 | $6,075 +59.9% | $113,660 +59.3% |
| 2000 | $3,799 | $71,340 |
Find assessor info on the county website
Monthly payment
Est. payment
Payment breakdown
Explore the cost of this home by adjusting the details. Changes won't be saved.Climate risks
Neighborhood: 48307
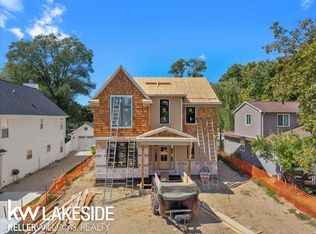
Similar homes
- $699,9003 bd2 ba2.4k sqft1123 Letica Dr, Rochester, MI 48307For Sale
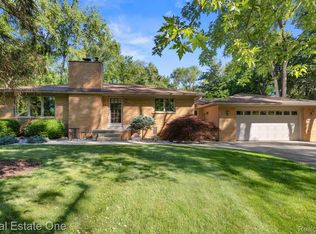
 MLS ID #20261067296, Carrie Briskin, Real Estate One-Troy. Realcomp II
 - $649,9004 bd3 ba2.7k sqft1727 Hillcrest Dr, Rochester Hills, MI 48306For Sale
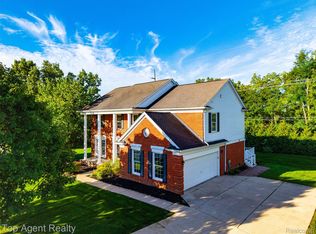 MLS ID #20261072471, Charles N Tamou, Top Agent Realty. Realcomp II
 - $789,9994 bd4 ba3.5k sqft54232 Carrington Dr, Shelby Township, MI 48316For Sale
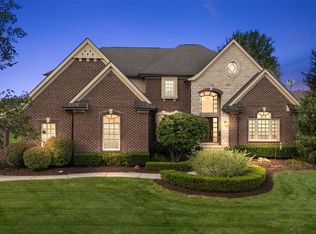 MLS ID #20261072789, Keith Fitzpatrick, Liberty Way Realty. Realcomp II
 - $699,0004 bd3 ba4.2k sqft11390 Silverlake Ct, Shelby Township, MI 48317For Sale
 MLS ID #20261073086, Laura Pazdzierz, Brookstone, Realtors LLC. Realcomp II
 - $599,9004 bd3 ba2.6k sqft1143 Brewster Rd, Rochester Hills, MI 48306For SaleMLS ID #20261071014, Christine Drinkwater, @properties Christie's Int'l R.E. Birmingham. Realcomp II
- $774,9004 bd3 ba3.2k sqft11963 Forest Brook Dr, Washington, MI 48094For SaleMLS ID #20261071979, Anthony Djon, Anthony Djon Luxury Real Estate. Realcomp II
- $699,0004 bd4 ba3.1k sqft54598 Deadwood Ln, Shelby Township, MI 48316For SaleMLS ID #20261072276, Raymond Matti, KW Domain. Realcomp II
- $650,0003 bd4 ba3.9k sqft54734 Burlington Dr, Shelby Township, MI 48315For SaleMLS ID #20261071686, Karen Wilson, Real Estate One-Rochester. Realcomp II
- $614,9004 bd4 ba3.6k sqft530 Lexington Dr, Rochester Hills, MI 48307For SaleMLS ID #20261062937, Robin R Wilson, The Agency Hall & Hunter. Realcomp II
- $775,0004 bd4 ba4.4k sqft1816 Sudbury Ct, Rochester Hills, MI 48306For SaleMLS ID #20261057972, Julie Rea, Real Estate One-Rochester. Realcomp II
- $599,9003 bd3 ba3.6k sqft1205 W Oakwood Rd, Oxford, MI 48371For SaleMLS ID #20261072623, Nicholas Tong, KW Realty Livingston. Realcomp II
- $420,0003 bd2 ba2.1k sqft541 Curzon Rd, Rochester Hills, MI 48307For SaleMLS ID #20261059104, Gino Tozzi Jr, Real Estate One-Clinton Twp. Realcomp II
- $419,0003 bd3 ba1.8k sqft456 Farmridge Ct, Rochester Hills, MI 48307For SaleMLS ID #20261068832, Rajasekaran Mohan, eHomes Realty. Realcomp II
- $645,0004 bd5 ba4.2k sqft1732 Kilburn Rd N, Rochester Hills, MI 48306For SaleMLS ID #20261057940, Leandro Dedndrejaj, KW Domain. Realcomp II
- $699,0004 bd3 ba3.5k sqft2768 Homewood Dr, Troy, MI 48098For SaleMLS ID #20261056796, Jennifer Stillwagon, Real Broker, LLC Troy. Realcomp II
- $769,0004 bd3 ba4.1k sqft2273 Delano Rd, Oxford, MI 48371For SaleMLS ID #20261063141, Lisa M Caleca, Berkshire Hathaway HomeServices Kee Realty SCS. Realcomp II
- $599,9004 bd4 ba3k sqft42280 Locklin Dr, Sterling Heights, MI 48314For SaleMLS ID #20261035789, Brandon Curry, Signature Sotheby's International Realty Bham. Realcomp II
- $699,9004 bd4 ba4k sqft2145 Cole Rd, Lake Orion, MI 48362For SaleMLS ID #20261066633, Lucia White, Good Company. Realcomp II
- $675,0004 bd3 ba4.2k sqft5133 Allison Dr, Troy, MI 48085For SaleMLS ID #20261056515, Laura M Bell, Signature Sotheby's International Realty Bham. Realcomp II
- $675,0004 bd3 ba2.9k sqft1105 Byron Dr, Troy, MI 48098For SaleMLS ID #20261056690, Lee S Speagle Lark, Keller Williams Paint Creek. Realcomp II
