Nestled on one of Kenilworth's most sought after streets, this beautiful white brick colonial embodies timeless elegance and charm. Poised gracefully behind a picturesque white picket fence, the home is a beacon of classic sophistication amidst meticulously landscaped grounds. Upon entering, you are greeted by a harmonious blend of traditional allure and modern comfort. The elegant living room with fireplace and plantation shutters offers the perfect setting for relaxing with a book or enjoying conversation with friends. The inviting dining room with plantation shutters leads into the family room and kitchen. Large Palladian windows flood the family room and adjacent great room with sunlight. Perfect for large gatherings of friends and family, the family room and great room flow seamlessly together. The family room features lovely built-in cabinetry while the great room unfolds with a soaring ceiling and skylights, creating an atmosphere of airy serenity. A nearby wet bar makes entertaining a breeze and a sliding door opens to the spacious deck for outdoor entertaining. Steps away is the breakfast room which overlooks the great room. The white kitchen with high end appliances is the epitome of efficiency and opens to both the breakfast room and dining room. The second floor includes a large primary bedroom with generous closets and adjoining updated bath. Three other family bedrooms and updated hall bath complete this level. The renovated lower level is a delight. Enjoy watching TV, relaxing by the fireplace or working on the computer with the convenience of custom cabinetry and bookshelves. Nearby is space for a game table. Other features include laundry, cedar closet and ample storage. Outside, the landscape unfolds like a masterpiece, meticulously crafted to evoke a sense of tranquility and natural beauty with lush greenery framing the property, Enjoy your morning coffee on the spacious deck. This enchanting residence offers not just a home, but a sanctuary where memories are made to last a lifetime. Maclean is noted for its great block parties! Enjoy the walk to everything location: Award winning Joseph Sears School (JK-8th) and New Trier HS, parks, Metra and beach for swimming and sailing.
Closed
$1,225,000
757 Maclean Ave, Kenilworth, IL 60043
4beds
--sqft
Single Family Residence
Built in 1941
9,888 Square Feet Lot
$2,031,400 Zestimate®
$--/sqft
$6,661 Estimated rent
Home value
$2,031,400
$1.77M - $2.36M
$6,661/mo
Zestimate® history
Owner options
List your home for rent
$6,661/mo
Rent Zestimate®
Find your next renter with Zillow Rental Manager. Plus, with online applications, you can quickly screen prospective tenants – for free.
$6,661/mo
Rent Zestimate®
Refinance and save
$9,313/mo
Est. payment
Refinancing to a lower rate could help reduce your monthly payments and save thousands over the life of the loan.
$9,313/mo
Est. payment
Explore your selling options
Work with a Zillow partner agent
Leverage their expertise and Zillow's premium Showcase listings to get your home seen by more buyers.
Get startedList with your own agent
Get your home in front of millions of buyers by listing it on Zillow.
Learn how to do itSell it yourself
Take full control of how buyers see your home on Zillow by listing For Sale by Owner (FSBO).
List your homeWhat's special
Zillow last checked:
Listing updated:
Listed by:
Pamela McClamroch, CRS 847-446-4000,
Coldwell Banker Realty,
James McClamroch,
Coldwell Banker Realty
Bought with:
John Campas
Dream Town Real Estate
Source: MRED as distributed by MLS GRID,MLS#: 12033776
Facts & features
Interior
Bedrooms & bathrooms
- Bedrooms: 4
- Bathrooms: 3
- Full bathrooms: 2
- 1/2 bathrooms: 1
Rooms
- Room types: Breakfast Room, Great Room, Workshop, Foyer, Utility Room-Lower Level, Recreation Room, Sitting Room, Deck
Primary bedroom
- Features: Flooring (Hardwood), Window Treatments (Plantation Shutters), Bathroom (Full)
- Level: Second
- Area: 242 Square Feet
- Dimensions: 22X11
Bedroom 2
- Features: Flooring (Carpet), Window Treatments (Blinds)
- Level: Second
- Area: 160 Square Feet
- Dimensions: 16X10
Bedroom 3
- Features: Flooring (Carpet), Window Treatments (Blinds)
- Level: Second
- Area: 117 Square Feet
- Dimensions: 13X9
Bedroom 4
- Features: Flooring (Carpet), Window Treatments (Blinds)
- Level: Second
- Area: 100 Square Feet
- Dimensions: 10X10
Breakfast room
- Features: Flooring (Hardwood), Window Treatments (Blinds)
- Level: Main
- Area: 120 Square Feet
- Dimensions: 12X10
Deck
- Level: Main
- Area: 266 Square Feet
- Dimensions: 19X14
Dining room
- Features: Flooring (Hardwood), Window Treatments (Plantation Shutters)
- Level: Main
- Area: 168 Square Feet
- Dimensions: 14X12
Family room
- Features: Flooring (Carpet), Window Treatments (Curtains/Drapes, Palladian Windows)
- Level: Main
- Area: 266 Square Feet
- Dimensions: 19X14
Foyer
- Features: Flooring (Hardwood)
- Level: Main
- Area: 91 Square Feet
- Dimensions: 13X7
Great room
- Features: Flooring (Hardwood), Window Treatments (Palladian Windows)
- Level: Main
- Area: 360 Square Feet
- Dimensions: 20X18
Kitchen
- Features: Kitchen (Breakfast Room), Flooring (Hardwood)
- Level: Main
- Area: 128 Square Feet
- Dimensions: 16X8
Laundry
- Level: Basement
- Area: 144 Square Feet
- Dimensions: 18X8
Living room
- Features: Flooring (Hardwood), Window Treatments (Plantation Shutters)
- Level: Main
- Area: 308 Square Feet
- Dimensions: 22X14
Recreation room
- Features: Flooring (Carpet)
- Level: Basement
- Area: 294 Square Feet
- Dimensions: 21X14
Sitting room
- Features: Flooring (Carpet)
- Level: Basement
- Area: 120 Square Feet
- Dimensions: 12X10
Other
- Level: Basement
- Area: 128 Square Feet
- Dimensions: 16X8
Other
- Level: Basement
- Area: 56 Square Feet
- Dimensions: 8X7
Heating
- Natural Gas, Forced Air
Cooling
- Central Air
Appliances
- Included: Double Oven, Microwave, Dishwasher, High End Refrigerator, Washer, Dryer, Disposal, Cooktop
Features
- Cathedral Ceiling(s), Wet Bar
- Flooring: Hardwood
- Basement: Finished,Full
- Number of fireplaces: 2
- Fireplace features: Gas Log, Living Room, Basement
Interior area
- Total structure area: 0
Property
Parking
- Total spaces: 1
- Parking features: On Site, Garage Owned, Attached, Garage
- Attached garage spaces: 1
Accessibility
- Accessibility features: No Disability Access
Features
- Stories: 2
- Patio & porch: Deck
- Fencing: Fenced
Lot
- Size: 9,888 Square Feet
- Features: Landscaped
Details
- Parcel number: 05281040150000
- Special conditions: List Broker Must Accompany
Construction
Type & style
- Home type: SingleFamily
- Architectural style: Colonial
- Property subtype: Single Family Residence
Materials
- Vinyl Siding, Brick
Condition
- New construction: No
- Year built: 1941
Utilities & green energy
- Sewer: Public Sewer
- Water: Lake Michigan
Community & HOA
Community
- Features: Park, Curbs, Sidewalks, Street Lights, Street Paved
HOA
- Services included: None
Location
- Region: Kenilworth
Financial & listing details
- Tax assessed value: $980,000
- Annual tax amount: $21,702
- Date on market: 5/29/2024
- Listing terms: Conventional
- Ownership: Fee Simple
Price history
| Date | Event | Price |
|---|---|---|
| 7/18/2024 | Sold | $1,225,000+11.4% |
Source:  MRED as distributed by MLS GRID #12033776 Report a problem MRED as distributed by MLS GRID #12033776 Report a problem | ||
| 7/14/2024 | Pending sale | $1,100,000 |
Source: MRED as distributed by MLS GRID #12033776 Report a problem | ||
| 6/3/2024 | Contingent | $1,100,000 |
Source: MRED as distributed by MLS GRID #12033776 Report a problem | ||
| 5/29/2024 | Listed for sale | $1,100,000 |
Source: MRED as distributed by MLS GRID #12033776 Report a problem | ||
Public tax history
| Year | Property taxes | Tax assessment |
|---|---|---|
| 2024 | $24,263 +4.8% | $98,000 |
| 2023 | $23,146 +6.7% | $98,000 |
| 2022 | $21,702 +9.7% | $98,000 +39.3% |
| 2021 | $19,789 +2.7% | $70,353 |
| 2020 | $19,261 -6.2% | $70,353 -16.9% |
| 2019 | $20,528 +9.8% | $84,702 +11.5% |
| 2018 | $18,698 +3% | $76,000 |
| 2017 | $18,160 -12.7% | $76,000 -16.2% |
| 2016 | $20,795 +11.9% | $90,737 +25.9% |
| 2015 | $18,582 -19% | $72,076 -20.4% |
| 2014 | $22,934 +6.2% | $90,594 |
| 2013 | $21,605 +10.3% | $90,594 +2.2% |
| 2012 | $19,588 +4% | $88,657 |
| 2011 | $18,826 +4.5% | $88,657 |
| 2010 | $18,013 +10% | $88,657 -9.4% |
| 2009 | $16,378 +6% | $97,839 -5% |
| 2008 | $15,453 +5.8% | $102,988 |
| 2007 | $14,601 +6.8% | $102,988 +17.6% |
| 2006 | $13,668 +1.7% | $87,554 |
| 2005 | $13,441 +3.3% | $87,554 |
| 2004 | $13,015 -2.6% | $87,554 +20% |
| 2003 | $13,366 +0.7% | $72,962 |
| 2002 | $13,269 +25.1% | $72,962 |
| 2001 | $10,610 +5.6% | $72,962 +24.4% |
| 2000 | $10,046 +0.8% | $58,634 |
| 1999 | $9,968 | $58,634 |
Find assessor info on the county website
Neighborhood: Brier Street
Nearby homes
- $1,325,0003 bd4 ba2.4k sqft751 Maclean Ave, Kenilworth, IL 60043Sold
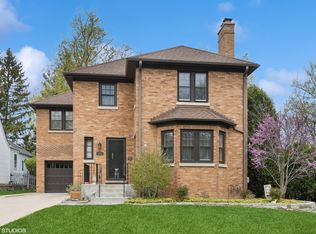
- $1,858,7004 bd3 ba3k sqft745 Maclean Ave, Kenilworth, IL 60043Off Market

- $1,538,8004 bd3 ba3.5k sqft554 Meadow Rd, Winnetka, IL 60093Off Market
- $1,681,6005 bd3 ba3.6k sqft550 Meadow Rd, Winnetka, IL 60093Off Market
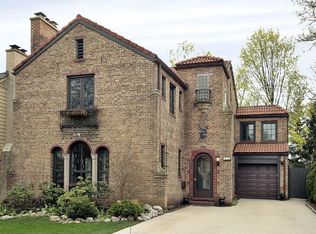
- $1,884,0004 bd4 ba2.7k sqft564 Meadow Rd, Winnetka, IL 60093Off Market
- $1,680,1005 bd4 ba3.1k sqft546 Meadow Rd, Winnetka, IL 60093Off Market
- $1,595,0004 bd3 ba4.3k sqft748 Maclean Ave, Kenilworth, IL 60043Sold
- $1,354,5003 bd2 ba2.5k sqft741 Maclean Ave, Kenilworth, IL 60043Off Market
Nearby schools
GreatSchools rating
- 9/10The Joseph Sears SchoolGrades: PK-8Distance: 0.4 mi
- 8/10New Trier Township High School WinnetkaGrades: 10-12Distance: 0.4 mi
- NANew Trier Township H S NorthfieldGrades: 9Distance: 2 mi
Schools provided by the listing agent
- Elementary: The Joseph Sears School
- Middle: The Joseph Sears School
- High: New Trier Twp H.S. Northfield/Wi
- District: 38
Source: MRED as distributed by MLS GRID. This data may not be complete. We recommend contacting the local school district to confirm school assignments for this home.
Get a cash offer in 3 minutes
Find out how much your home could sell for in as little as 3 minutes with a no-obligation cash offer.
Estimated market value
$2,031,400
Get a cash offer in 3 minutes
Find out how much your home could sell for in as little as 3 minutes with a no-obligation cash offer.
Estimated market value
$2,031,400
- Illinois
- Cook County
- Kenilworth
- 60043
- Brier Street
- 757 Maclean Ave
