Welcome to this beautifully redesigned 3-bedroom, 2-bath home on a large corner lot in the heart of downtown Baton Rouge! Perfectly located near shopping, restaurants, the River Center, LSU, and the State Capitol, this home offers convenience and lifestyle all in one. Completely renovated with an impressive engineered architectural design, no detail was overlooked. This home features a brand-new roof, HVAC system, windows, flooring, and fresh interior and exterior paint. Step outside to enjoy new sidewalks, fresh landscaping, and a charming covered back patio—perfect for relaxing afternoons. Inside, you’ll love the open feel with stunning vaulted ceilings and a modern, airy layout. The modern kitchen with a new dishwasher and all stainless steel appliances making it both stylish and functional. Whether you work at LSU, downtown, or the Capitol, this location is unbeatable. This turnkey home is move-in ready and waiting for its new owner. Don’t miss your opportunity to own a fully updated home in desirable downtown Baton Rouge in Beauregard Town—schedule your showing today!
Accepting backups
$405,000
757 Maximillian St, Baton Rouge, LA 70802
3beds
2,109sqft
Single Family Residence, Residential
Built in 2008
0.25 Acres Lot
$-- Zestimate®
$192/sqft
$-- HOA
What's special
Fresh landscapingCharming covered back patioAll stainless steel appliancesNew dishwasherLarge corner lotNew sidewalksBrand-new roof
- 174 days
- 9
- 0
Zillow last checked:
Listing updated:
Listed by:
Danni Downing,
1 Percent Lists Premier 985-789-6095
Source: ROAM MLS,MLS#: 2026005768
Facts & features
Interior
Bedrooms & bathrooms
- Bedrooms: 3
- Bathrooms: 2
- Full bathrooms: 2
Rooms
- Room types: Primary Bathroom, Primary Bedroom, Breakfast Room, Kitchen, Living Room, Utility Room, Bedroom, Great Room
Primary bedroom
- Features: En Suite Bath, Ceiling 9ft Plus
- Level: First
- Area: 209.16
- Width: 12.6
Bedroom 1
- Level: Second
- Area: 136.8
- Width: 9.5
Bedroom 2
- Level: Second
- Area: 136.8
- Width: 9.5
Primary bathroom
- Features: Shower Combo
- Level: First
- Area: 51.03
- Width: 8.1
Kitchen
- Features: Pantry
- Level: First
- Area: 173.6
Living room
- Level: First
- Area: 332.5
- Length: 19
Heating
- 2 or More Units Heat, Central
Cooling
- Multi Units, Central Air
Appliances
- Included: Electric Cooktop, Dishwasher, Disposal, Microwave, Refrigerator
- Laundry: Laundry Room
Features
- Ceiling 9'+, Cathedral Ceiling(s)
- Flooring: Wood
- Attic: Attic Access
- Number of fireplaces: 1
Interior area
- Total structure area: 2,765
- Total interior livable area: 2,109 sqft
Property
Parking
- Total spaces: 2
- Parking features: 2 Cars Park, Garage, Garage Door Opener
- Has garage: Yes
Features
- Stories: 2
- Patio & porch: Covered
- Exterior features: Lighting
- Fencing: Full
Lot
- Size: 0.25 Acres
- Dimensions: 65 x 65 x 65 x 65
- Features: Corner Lot
Details
- Special conditions: Standard
Construction
Type & style
- Home type: SingleFamily
- Architectural style: Contemporary
- Property subtype: Single Family Residence, Residential
Materials
- Other, Frame
- Foundation: Slab
- Roof: Shingle
Condition
- New construction: No
- Year built: 2008
Utilities & green energy
- Gas: City/Parish
- Sewer: Public Sewer
- Water: Public
Community & HOA
Community
- Features: Sidewalks
- Security: Security System
- Subdivision: Beauregard Town
Location
- Region: Baton Rouge
Financial & listing details
- Price per square foot: $192/sqft
- Price range: $405K - $405K
- Date on market: 4/1/2026
- Listing terms: Conventional,FHA,VA Loan
Estimated market value
Not available
Estimated sales range
Not available
Not available
Price history
| Date | Event | Price |
|---|---|---|
| 7/18/2026 | Pending sale | $405,000$192/sqft |
Source:  ROAM MLS #2026005768 Report a problem ROAM MLS #2026005768 Report a problem | ||
| 5/14/2026 | Price change | $405,000-3.6%$192/sqft |
Source: ROAM MLS #2026005768 Report a problem | ||
| 4/1/2026 | Listed for sale | $420,000$199/sqft |
Source: ROAM MLS #2026005768 Report a problem | ||
Public tax history
Tax history is unavailable.
Monthly payment
Est. payment
Payment breakdown
Explore the cost of this home by adjusting the details. Changes won't be saved.Climate risks
Neighborhood: Old South Baton Rouge
Nearby schools
Schools provided by the listing agent
- District: East Baton Rouge
Source: ROAM MLS. This data may not be complete. We recommend contacting the local school district to confirm school assignments for this home.
- $345,2003 bd2 ba2.1k sqft757 Maximilian St, Baton Rouge, LA 70802Off Market
- $315,800-- bd-- ba1.7k sqft747 Maximilian St, Baton Rouge, LA 70802Off Market
- $178,900-- bd-- ba1.6k sqft917 Mayflower St, Baton Rouge, LA 70802Off Market
- $65,000-- bd-- ba1.3k sqft916 Mayflower St, Baton Rouge, LA 70802Off Market
Similar homes
- $350,0003 bd2 ba1.5k sqft622 France St, Baton Rouge, LA 70802For Sale

 MLS ID #2026007497, Juli Jenkins, Keller Williams Realty-First Choice. ROAM MLS
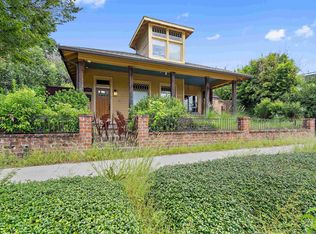
 - $429,0002 bd3 ba2.2k sqft975 Louisiana Ave, Baton Rouge, LA 70802For Sale
 MLS ID #2025016726, Jace James, LPT Realty, LLC. ROAM MLS
 - $415,0003 bd2 ba1.6k sqft2151 Hollydale Ave, Baton Rouge, LA 70808For Sale
 MLS ID #2026006499, Chad Milton, Milton Lakvold Real Estate, LLC. ROAM MLS
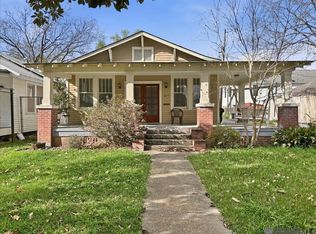
 - $349,0003 bd2 ba1.4k sqft1829 Tulip St, Baton Rouge, LA 70802For Sale
 MLS ID #2026004132, Darren James, LPT Realty, LLC. ROAM MLS
 - $395,0004 bd2 ba1.8k sqft632 Camelia Ave, Baton Rouge, LA 70806For SaleMLS ID #2026006326, Richard Childress, The W Group Real Estate LLC. ROAM MLS
- $399,9004 bd2 ba1.6k sqft1314 Pickett Ave, Baton Rouge, LA 70808For SaleMLS ID #2026011682, Katherine Coghlan, Burns & Co., Inc.. ROAM MLS
- $439,0003 bd2 ba1.8k sqft1511 Fairmont St, Baton Rouge, LA 70808For SaleMLS ID #2026015443, Amanda Cooper, Magnolia Key Realty & Co. LLC. ROAM MLS
- $374,5004 bd4 ba2.4k sqft445 Lovers Ln, Baton Rouge, LA 70806For SaleMLS ID #2026007023, Richard Spears, Prime Properties Realty Group, LLC. ROAM MLS
- $389,9003 bd2 ba1.8k sqft558 Ingleside Dr, Baton Rouge, LA 70806For SaleMLS ID #2026013624, Leighton Thorning, RE/MAX Professional. ROAM MLS
- $349,0003 bd2 ba1.8k sqft1827 Pericles St, Baton Rouge, LA 70808For SaleMLS ID #2026016329, Leslie Hattaway, RE/MAX Professional. ROAM MLS
- $399,9003 bd2 ba1.8k sqft6239 Peggy St, Baton Rouge, LA 70808For SaleMLS ID #2026011784, Phyllis Guedry, Compass - Perkins. ROAM MLS
- $335,0003 bd2 ba1.9k sqft366 Linda Ave, Baton Rouge, LA 70806For SaleMLS ID #2026004123, Kendra DeMars, Goodwood Realty. ROAM MLS
- $345,0003 bd2 ba1.7k sqft2145 Wisteria St, Baton Rouge, LA 70806For SaleMLS ID #2026012591, Bobby Lauricella, Keller Williams Realty Premier Partners. ROAM MLS
- $354,9003 bd2 ba1.6k sqft3108 S Eugene St, Baton Rouge, LA 70808For SaleMLS ID #2026009883, Morgan Boyter, Pennant Real Estate. ROAM MLS
- $389,0004 bd3 ba3k sqft1343 Crescent Dr, Baton Rouge, LA 70806For SaleMLS ID #2026016300, Molly Desselle, Coldwell Banker ONE. ROAM MLS
- $338,9006 bd-- ba2.3k sqft304 S 17th St, Baton Rouge, LA 70802For SaleMLS ID #2026001580, Richard Spears, Prime Properties Realty Group, LLC. ROAM MLS
- $399,9003 bd2 ba2.2k sqft9979 Hackberry Dr, Baton Rouge, LA 70809For SaleMLS ID #2026009106, Irene Hebert, Compass - Perkins. ROAM MLS
- $398,0004 bd3 ba2.6k sqft1414 Beckenham Dr, Baton Rouge, LA 70808For SaleMLS ID #2026014427, Stacy Landry, Supreme. ROAM MLS
- $374,9004 bd-- ba2.4k sqft2103 Government St, Baton Rouge, LA 70806For SaleMLS ID #2026006411, Kim Blanchard, Compass - Perkins. ROAM MLS
- $330,0003 bd2 ba1.8k sqft245 S Carrollton Ave, Baton Rouge, LA 70806For SaleMLS ID #2026016491, Remy Curry, Real Broker LLC. ROAM MLS
