Skip main navigation
For sale
  • $99,900

    757 Midway Dr Unit B, Ocala, FL 34472

    1beds
    756sqft
    : 
    Loading
    Get pre-qualified
    Condominium
    Built in 1975
    -- sqft lot
    $-- Zestimate®
    $132/sqft
    $237/mo HOA

    What's special

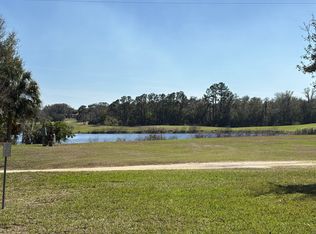
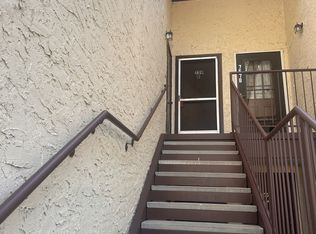
    Fabulous 55+ Upstairs FURNISHED TURNKEY condo with great views on the country Club of Silver Springs Golf Course!!! 1 Bedroom 1 bath. Beautiful neutral colors. You feel right at home the moment you enter. Living room has luxury vinyl flooring, sliding glass doors to the lanai with so much natural sunlight! Living room and dining room combination give plenty of space to entertain family and friends. Roof 2024, new Microwave, Washer and Dryer, Dishwasher. You can enjoy all the views from open concept from the kitchen as well. Enjoy a peaceful day in this wonderful retirement community. Community is surrounded by golf course and waterways. You also can join the Silver Springs Community Center. You will pay just $5 for a badge and enjoy year round fun. 3 Pools and a Jacuzzi, community center for get togethers, small fitness center, Pickle Ball, Basketball and right on a lake. Plenty of Grocery stores, restaurants, and medical facilities. 6 miles to the Silver Springs State Park, 5 miles to Santos trailhead and campground, and only 17 miles to the World Equestrian Center....Call today and schedule your private tour!
    128 days
    |
    94
    |
    3
    |

    Zillow last checked:

    Listing updated:

    Listed by:

    Marie Evans 352-425-3387,

    RE/MAX PREMIER REALTY 352-732-3222

    Source: Stellar MLS,MLS#: OM720886MLS LogoOriginating MLS: Ocala - Marion

      Facts & features

      Interior

      Bedrooms & bathrooms
      • Bedrooms: 1
      • Bathrooms: 1
      • Full bathrooms: 1
      Primary bedroom
      • Features: Ceiling Fan(s), Built-in Closet
      • Level: Second
      • Area: 145.6 Square Feet
      • Dimensions: 14x10.4
      Balcony porch lanai
      • Features: Built-in Closet
      • Level: Second
      • Area: 120 Square Feet
      • Dimensions: 20x6
      Dining room
      • Features: Ceiling Fan(s)
      • Level: Second
      • Area: 89.3 Square Feet
      • Dimensions: 9.4x9.5
      Kitchen
      • Level: Second
      • Area: 72 Square Feet
      • Dimensions: 9x8
      Living room
      • Level: Second
      • Area: 188.7 Square Feet
      • Dimensions: 17x11.1
      Heating
      • Central, Electric
      Cooling
      • Central Air
      Appliances
      • Included: Dishwasher, Dryer, Electric Water Heater, Microwave, Range, Refrigerator, Washer
      • Laundry: Inside
      Features
      • Ceiling Fan(s), Living Room/Dining Room Combo, Thermostat
      • Flooring: Luxury Vinyl, Tile
      • Doors: Outdoor Grill, Sliding Doors
      • Windows: Window Treatments
      • Has fireplace: No
      • Furnished: Yes
      Interior area
      • Total structure area: 902
      • Total interior livable area: 756 sqft
      Video & virtual tour

      Property

      Features
      • Levels: Two
      • Stories: 2
      • Exterior features: Irrigation System, Lighting, Outdoor Grill, Rain Gutters, Sidewalk, Storage
      • Has private pool: Yes
      • Pool features: Gunite
      • Waterfront features: Lake
      Lot
      • Size: 278 Square Feet
      Details
      • Parcel number: 9049503202
      • Zoning: R3
      • Special conditions: None

      Construction

      Type & style
      • Home type: Condo
      • Property subtype: Condominium
      Materials
      • Stucco, Wood Siding
      • Foundation: Slab
      • Roof: Shingle
      Condition
      • New construction: No
      • Year built: 1975

      Utilities & green energy

      • Sewer: Public Sewer
      • Water: Public
      • Utilities for property: BB/HS Internet Available, Cable Available, Electricity Connected, Phone Available, Sewer Connected, Street Lights, Underground Utilities, Water Connected

      Community & HOA

      Community
      • Features: Lake, Buyer Approval Required, Community Mailbox, Deed Restrictions, Golf, Pool, Sidewalks
      • Pet fee: $0 monthly
      • Senior community: Yes
      • Subdivision: FAIRWAYS/SILVER SPGS SHRS CONDO
      HOA
      • Has HOA: Yes
      • Services included: Common Area Taxes, Community Pool, Reserve Fund, Maintenance Structure, Maintenance Grounds, Pest Control, Pool Maintenance, Trash
      • HOA fee: $237 monthly
      • HOA name: Sentry/Lori Anderson
      • HOA phone: 352-390-8916
      Location
      • Region: Ocala

      Financial & listing details

      • Price per square foot: $132/sqft
      • Tax assessed value: $92,346
      • Annual tax amount: $1,024
      • Date on market: 3/14/2026
      • Cumulative days on market: 304 days
      • Listing terms: Cash
      • Ownership: Condominium
      • Total actual rent: 0
      • Electric utility on property: Yes
      • Road surface type: Paved

        Estimated market value

        Not available

        Estimated sales range

        Not available

        Not available

        Price history

        DateEventPrice
        3/14/2026Listed for sale$99,900+0.9%$132/sqft
        Source: Stellar MLS #OM720886 Report a problem
        1/19/2026Listing removed$99,000$131/sqft
        Source: Stellar MLS #OM705417 Report a problem
        8/12/2025Listed for sale$99,000$131/sqft
        Source: Stellar MLS #OM705417 Report a problem
        8/11/2025Pending sale$99,000$131/sqft
        Source: Stellar MLS #OM705417 Report a problem
        7/18/2025Price change$99,000+4.2%$131/sqft
        Source: Stellar MLS #OM705417 Report a problem
        7/16/2025Listed for sale$95,000+1.1%$126/sqft
        Source: Stellar MLS #OM705417 Report a problem
        1/14/2025Listing removed$94,000$124/sqft
        Source: Stellar MLS #O6249923 Report a problem
        11/18/2024Pending sale$94,000$124/sqft
        Source: Stellar MLS #O6249923 Report a problem
        10/17/2024Listed for sale$94,000+4.4%$124/sqft
        Source: Stellar MLS #O6249923 Report a problem
        8/20/2024Listing removed$90,000$119/sqft
        Source: Stellar MLS #O6200459 Report a problem
        7/15/2024Listed for sale$90,000-5.3%$119/sqft
        Source: Stellar MLS #O6200459 Report a problem
        7/11/2024Listing removed$95,000+5.6%$126/sqft
        Source: Stellar MLS #O6175739 Report a problem
        7/1/2024Listed for sale$90,000$119/sqft
        Source: Stellar MLS #O6200459 Report a problem
        6/27/2024Pending sale$90,000$119/sqft
        Source: Stellar MLS #O6200459 Report a problem
        5/2/2024Listed for sale$90,000-5.3%$119/sqft
        Source: Stellar MLS #O6200459 Report a problem
        4/23/2024Listing removed--
        Source: Stellar MLS #O6175739 Report a problem
        4/10/2024Pending sale$95,000$126/sqft
        Source: Stellar MLS #O6175739 Report a problem
        4/9/2024Listing removed--
        Source: Stellar MLS #O6175739 Report a problem
        4/8/2024Listed for sale$95,000$126/sqft
        Source: Stellar MLS #O6175739 Report a problem
        3/29/2024Pending sale$95,000$126/sqft
        Source: Stellar MLS #O6175739 Report a problem
        3/22/2024Price change$95,000-9.5%$126/sqft
        Source: Stellar MLS #O6175739 Report a problem
        2/6/2024Listed for sale$105,000+23.5%$139/sqft
        Source: Stellar MLS #O6175739 Report a problem
        12/11/2023Listing removed--
        Source: Stellar MLS #OM664031 Report a problem
        11/4/2023Pending sale$85,000+70%$112/sqft
        Source: Stellar MLS #OM664031 Report a problem
        7/6/2020Sold$50,000+541%$66/sqft
        Source: Stellar MLS #OM603757 Report a problem
        12/5/2014Sold$7,800-76.4%$10/sqft
        Source: Public Record Report a problem
        10/11/2004Sold$33,000$44/sqft
        Source: Public Record Report a problem

        Public tax history

        YearProperty taxesTax assessment
        2024$809 +0.8%$53,411 +3%
        2023$802 +1%$51,855 +3%
        2022$795 -33%$50,345 +12.8%
        2021$1,186 +22%$44,623 +40.7%
        2020$973 +4.1%$31,706 +10%
        2019$934 $28,824 +10%
        2018$934 +16.1%$26,204 +2.4%
        2017$805 +9.9%$25,586 +5.4%
        2016$733 $24,274 +7.1%
        2015$733 +7.1%$22,665 +8.5%
        2014$684 +6.9%$20,888 +10%
        2013$640 -2.9%$18,989 -5.5%
        2012$659 -14%$20,094 -22.2%
        2011$766 -11.4%$25,833 -17.5%
        2010$865 -12.9%$31,303 -20.3%
        2009$993 -16.5%$39,258 -23%
        2008$1,189 -0.6%$50,997 -2.2%
        2007$1,196 +6.4%$52,142 +18.8%
        2006$1,124 +45.5%$43,886 +46.1%
        2005$772 $30,047 +12.5%
        2004$772 +14.5%$26,701 +2.8%
        2002$675 +20.3%$25,973 +14.7%
        2001$561 $22,636
        2000$561 $22,636
        Find assessor info on the county website

        Monthly payment

        Est. payment

        Payment breakdown

        Explore the cost of this home by adjusting the details. Changes won't be saved.
        All calculations are estimates and provided by Zillow, Inc. for informational purposes only. Actual amounts may vary.
        HOA fees may include property taxes on listings classified as Co-Ops. Contact the listing agent and/or owner for fee details.
        Mortgage interest rates are dependent on a number of factors, including credit score, down payment, and repayment length. Interest rate data provided by Zillow Group Marketplace, Inc. as of 1/1/1970 from various mortgage lenders with which we have lead or other similar arrangements; the Estimated Payment is an average of those rates.
        See how much you could borrow to make a competitive offer.

        Climate risks

        Neighborhood: 34472

        Getting around

        4 / 100
        Car-Dependent
        19 / 100
        Minimal Transit
        25 / 100
        Somewhat Bikeable

        Nearby schools

        GreatSchools rating

        A local agent can set up tours, give advice and negotiate with sellers.

        Browse local experts

        Similar homes