Skip main navigation
Sold for $499,900
  • $499,900

    757 N Clubview Street, Watkins, CO 80137

    4beds
    2,199sqft
    Single Family Residence
    Built in 2026
    4,275 Square Feet Lot
    $493,800 Zestimate®
    $227/sqft
    $2,965 Estimated rent

    Home value

    $493,800

    $464,000 - $528,000

    $2,965/mo

    Zestimate® history
    Loading
    Loading...

    Owner options

    List your home for rent

    $2,965/mo

    Rent Zestimate®

    Find your next renter with Zillow Rental Manager. Plus, with online applications, you can quickly screen prospective tenants – for free.

    Learn more

    $2,965/mo

    Rent Zestimate®

    Refinance and save

    $3,061/mo

    Est. payment

    Refinancing to a lower rate could help reduce your monthly payments and save thousands over the life of the loan.

    See today's rates

    $3,061/mo

    Est. payment

    Explore your selling options

    Work with a Zillow partner agent

    Leverage their expertise and Zillow's premium Showcase listings to get your home seen by more buyers.

    Get started

    List with your own agent

    Get your home in front of millions of buyers by listing it on Zillow.

    Learn how to do it

    Sell it yourself

    Take full control of how buyers see your home on Zillow by listing For Sale by Owner (FSBO).

    List your home

    What's special

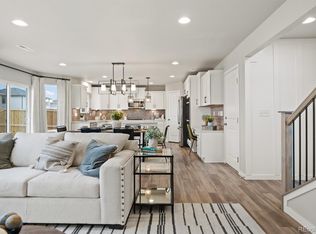
    Dining room areaBright and spacious loftMaster bedroom suiteUpstairs laundry roomPrivate master bathroomLarge kitchenSpacious walk-in closet
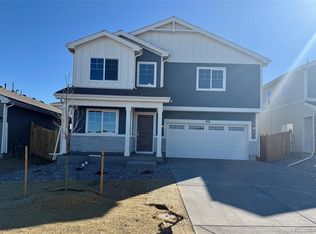
    The Bellhaven plan is a comfortable two-story home with plenty of optional configurations to meet homeowners’ specific needs. Upon entering, a formal living room or optional study sits off of the front door with a convenient powder room just around the corner. The open-concept great room in the back of the home flows into the large kitchen and dining room area. Upstairs, a bright and spacious loft offers a perfect flex space, while the upstairs laundry room is convenient for the whole family. The master bedroom suite features a private master bathroom and spacious walk-in closet. Bedrooms two and three are generously sized complete with walk-in-closets, and share a spacious bath.

    Zillow last checked:

    Listing updated:

    Listed by:

    Kristen Gaccetta 970-618-4940 kgaccetta@challengerhomes.com,

    New Home Star, LLC

    Bought with:

    Rupjot Nagra, 100100189

    Keller Williams Integrity Real Estate LLC

    Source: REcolorado as distributed by MLS GRID,MLS#: 9039786MLS Logo

    Facts & features

    Interior

    Bedrooms & bathrooms
    • Bedrooms: 4
    • Bathrooms: 3
    • Full bathrooms: 2
    • 1/2 bathrooms: 1
    • Main level bathrooms: 1
    Bedroom
    • Description: Wic
    • Features: Primary Suite
    • Level: Upper
    • Area: 225 Square Feet
    • Dimensions: 15 x 15
    Bedroom
    • Description: Wic
    • Level: Upper
    • Area: 143 Square Feet
    • Dimensions: 11 x 13
    Bedroom
    • Description: Wic
    • Level: Upper
    • Area: 144 Square Feet
    • Dimensions: 12 x 12
    Bedroom
    • Description: Wic
    • Level: Upper
    • Area: 182 Square Feet
    • Dimensions: 13 x 14
    Bathroom
    • Level: Main
    Bathroom
    • Description: Lvp Flooring, Quartz Countertops, Dual Sinks
    • Features: Primary Suite
    • Level: Upper
    Bathroom
    • Description: Lvp Flooring, Tile Surround In Tub
    • Level: Upper
    Dining room
    • Description: Bay Window - Dimensions Listed Are Kitchen/Dining Combined
    • Area: 285 Square Feet
    • Dimensions: 15 x 19
    Family room
    • Level: Main
    • Area: 210 Square Feet
    • Dimensions: 15 x 14
    Kitchen
    • Description: Large Island With Quartz Countertops, Walk-In Pantry
    • Level: Main
    • Area: 285 Square Feet
    • Dimensions: 15 x 19
    Laundry
    • Level: Upper
    Office
    • Description: French Doors
    • Level: Main
    • Area: 117 Square Feet
    • Dimensions: 9 x 13
    Heating
    • Forced Air
    Cooling
    • Central Air
    Appliances
    • Included: Dishwasher, Disposal, Microwave, Oven, Range
    Features
    • Kitchen Island, Open Floorplan, Pantry, Primary Suite, Quartz Counters, Walk-In Closet(s)
    • Windows: Bay Window(s), Double Pane Windows
    • Has basement: No
    Interior area
    • Total structure area: 2,199
    • Total interior livable area: 2,199 sqft
    • Finished area above ground: 2,199

    Property

    Parking
    • Total spaces: 2
    • Parking features: Garage - Attached
    • Attached garage spaces: 2
    Features
    • Levels: Two
    • Stories: 2
    • Patio & porch: Front Porch
    • Exterior features: Private Yard
    • Fencing: Partial
    • Has view: Yes
    • View description: Mountain(s)
    Lot
    • Size: 4,275 sqft
    Details
    • Parcel number: 035543552
    • Special conditions: Standard

    Construction

    Type & style
    • Home type: SingleFamily
    • Architectural style: Traditional
    • Property subtype: Single Family Residence
    Materials
    • Stone, Wood Siding
    • Roof: Composition
    Condition
    • New Construction
    • New construction: Yes
    • Year built: 2026
    Details
    • Builder model: Bellhaven
    • Builder name: Challenger Homes
    • Warranty included: Yes

    Utilities & green energy

    • Sewer: Public Sewer
    • Water: Public
    • Utilities for property: Cable Available, Electricity Connected, Internet Access (Wired), Natural Gas Connected

    Community & neighborhood

    Security
    • Security features: Carbon Monoxide Detector(s)
    Location
    • Region: Watkins
    • Subdivision: Sky Ranch

    HOA & financial

    HOA
    • Has HOA: Yes
    • HOA fee: $177 quarterly
    • Amenities included: Playground
    • Association name: Sky Ranch Metropolitan District
    • Association phone: 303-439-6029

    Other

    Other facts
    • Listing terms: 1031 Exchange,Cash,Conventional,FHA,VA Loan
    • Ownership: Builder

    Price history

    DateEventPrice
    2/2/2026Sold$499,900-11.7%$227/sqft
    Source: REcolorado as distributed by MLS GRID #9039786 Report a problem
    1/8/2026Pending sale$566,064$257/sqft
    Source: REcolorado as distributed by MLS GRID #9039786 Report a problem
    1/3/2026Listed for sale$566,064$257/sqft
    Source: REcolorado as distributed by MLS GRID #9039786 Report a problem

    Public tax history

    YearProperty taxesTax assessment
    2025$4,039 +700.2%$23,576 +8.9%
    2024$505 $21,655

    Find assessor info on the county website

    Neighborhood: 80137

    Nearby schools

    GreatSchools rating
    Schools provided by the listing agent
    • Elementary: Bennett
    • Middle: Bennett
    • High: Bennett
    • District: Bennett 29-J

    Source: REcolorado as distributed by MLS GRID. This data may not be complete. We recommend contacting the local school district to confirm school assignments for this home.

    Get a cash offer in 3 minutes
    Find out how much your home could sell for in as little as 3 minutes with a no-obligation cash offer.
    Estimated market value
    $493,800
    Get a cash offer in 3 minutes
    Find out how much your home could sell for in as little as 3 minutes with a no-obligation cash offer.
    Estimated market value
    $493,800