Welcome to Orenco Gardens living at its best—where community, convenience, and comfort come together. This beautifully maintained 2-story home offers an inviting open-concept layout with a warm and functional great room featuring a cozy gas fireplace and a versatile main-level flex space—ideal for a home office, media room, or additional living area.The kitchen is thoughtfully designed with quartz countertops, stainless steel appliances, a built-in microwave, gas range, pantry, and ample cabinetry—perfect for both everyday living and entertaining.Upstairs, you’ll find generously sized bedrooms, including a spacious primary suite with a walk-in closet and private bath. Fresh interior paint throughout creates a crisp, move-in-ready feel, while laminate flooring and thoughtful finishes add durability and style.Enjoy outdoor living with a charming front porch, fenced yard, and patio space—perfect for relaxing or hosting. Recent updates include a newer roof and water heater (both approximately 2 years old), plus exterior paint completed within the last few years for added peace of mind.Located in the desirable Orenco Gardens community, residents enjoy access to parks, sport courts, and beautifully maintained common spaces. Just minutes from Orenco Station, shopping, dining, groceries, and the farmers market—with easy access to light rail for a seamless commute. Mortgage savings may be available to buyer of this listing. [Home Energy Score = 5. HES Report at https://rpt.greenbuildingregistry.com/hes/OR10246723]
Sold
$505,000
757 NE 61st Ct, Hillsboro, OR 97124
3beds
1,567sqft
Residential, Single Family Residence
Built in 2002
2,613 Square Feet Lot
$504,900 Zestimate®
$322/sqft
$2,486 Estimated rent
Home value
$504,900
$480,000 - $530,000
$2,486/mo
Zestimate® history
Owner options
List your home for rent
$2,486/mo
Rent Zestimate®
Find your next renter with Zillow Rental Manager. Plus, with online applications, you can quickly screen prospective tenants – for free.
$2,486/mo
Rent Zestimate®
Refinance and save
$3,219/mo
Est. payment
Refinancing to a lower rate could help reduce your monthly payments and save thousands over the life of the loan.
$3,219/mo
Est. payment
Explore your selling options
Work with a Zillow partner agent
Leverage their expertise and Zillow's premium Showcase listings to get your home seen by more buyers.
Get startedList with your own agent
Get your home in front of millions of buyers by listing it on Zillow.
Learn how to do itSell it yourself
Take full control of how buyers see your home on Zillow by listing For Sale by Owner (FSBO).
List your homeWhat's special
Cozy gas fireplaceThoughtful finishesFenced yardVersatile main-level flex spaceFresh interior paint throughoutWalk-in closetPrivate bath
Zillow last checked:
Listing updated:
Listed by:
Cinnamin Webb 503-803-8283,
Redfin
Bought with:
Jennye Helzer, 201104130
Real Broker
Source: RMLS (OR),MLS#: 435487777
Facts & features
Interior
Bedrooms & bathrooms
- Bedrooms: 3
- Bathrooms: 3
- Full bathrooms: 2
- Partial bathrooms: 1
- Main level bathrooms: 1
Rooms
- Room types: Office, Laundry, Bedroom 2, Bedroom 3, Dining Room, Family Room, Kitchen, Living Room, Primary Bedroom
Primary bedroom
- Features: Closet, Double Sinks, Laminate Flooring, Suite, Walkin Closet, Walkin Shower
- Level: Upper
Bedroom 2
- Features: Closet, Laminate Flooring
- Level: Upper
Bedroom 3
- Features: Closet, Wallto Wall Carpet
- Level: Upper
Dining room
- Features: Sliding Doors, Laminate Flooring
- Level: Main
Kitchen
- Features: Dishwasher, Disposal, Eat Bar, Gas Appliances, Pantry, Free Standing Range, Free Standing Refrigerator, Quartz
- Level: Main
Living room
- Features: Fireplace Insert, Living Room Dining Room Combo, Laminate Flooring
- Level: Main
Office
- Features: Laminate Flooring
- Level: Main
Heating
- Forced Air
Cooling
- Central Air
Appliances
- Included: Dishwasher, Disposal, Free-Standing Gas Range, Free-Standing Range, Free-Standing Refrigerator, Gas Appliances, Microwave, Plumbed For Ice Maker, Stainless Steel Appliance(s), Washer/Dryer, Gas Water Heater
- Laundry: Laundry Room
Features
- Built-in Features, Closet, Eat Bar, Pantry, Quartz, Living Room Dining Room Combo, Double Vanity, Suite, Walk-In Closet(s), Walkin Shower
- Flooring: Laminate, Wall to Wall Carpet
- Doors: Sliding Doors
- Windows: Double Pane Windows, Vinyl Frames
- Basement: Crawl Space
- Number of fireplaces: 1
- Fireplace features: Gas, Insert
Interior area
- Total structure area: 1,567
- Total interior livable area: 1,567 sqft
Property
Parking
- Total spaces: 2
- Parking features: Driveway, On Street, Garage Door Opener, Attached
- Attached garage spaces: 2
- Has uncovered spaces: Yes
Accessibility
- Accessibility features: Garage On Main, Natural Lighting, Walkin Shower, Accessibility
Features
- Levels: Two
- Stories: 2
- Patio & porch: Patio, Porch
- Exterior features: Yard
- Fencing: Fenced
Lot
- Size: 2,613 Square Feet
- Features: Level, Sprinkler, SqFt 0K to 2999
Details
- Parcel number: R2109165
Construction
Type & style
- Home type: SingleFamily
- Architectural style: Craftsman
- Property subtype: Residential, Single Family Residence
Materials
- Cement Siding
- Foundation: Concrete Perimeter
- Roof: Composition
Condition
- Resale
- New construction: No
- Year built: 2002
Utilities & green energy
- Gas: Gas
- Sewer: Public Sewer
- Water: Public
Community & HOA
Community
- Security: Sidewalk
HOA
- Has HOA: Yes
- Amenities included: Basketball Court, Commons, Front Yard Landscaping, Management
- HOA fee: $95 monthly
- Second HOA fee: $300 semi-annually
Location
- Region: Hillsboro
Financial & listing details
- Price per square foot: $322/sqft
- Tax assessed value: $532,570
- Annual tax amount: $4,125
- Date on market: 4/16/2026
- Cumulative days on market: 12 days
- Listing terms: Cash,Conventional,FHA,VA Loan
- Road surface type: Paved
Price history
| Date | Event | Price |
|---|---|---|
| 6/3/2026 | Sold | $505,000-1%$322/sqft |
Source:  RMLS (OR) #435487777 Report a problem RMLS (OR) #435487777 Report a problem | ||
| 4/29/2026 | Pending sale | $509,900$325/sqft |
Source: RMLS (OR) #435487777 Report a problem | ||
| 4/16/2026 | Listed for sale | $509,900+68.8%$325/sqft |
Source: RMLS (OR) #435487777 Report a problem | ||
| 5/22/2024 | Listing removed | -- |
Source: Zillow Rentals Report a problem | ||
| 5/2/2024 | Listed for rent | $2,499$2/sqft |
Source: Zillow Rentals Report a problem | ||
| 8/14/2015 | Sold | $302,000+0.7%$193/sqft |
Source: RMLS (OR) #15307053 Report a problem | ||
| 6/30/2015 | Pending sale | $299,999$191/sqft |
Source: Windermere West LLC #15307053 Report a problem | ||
| 6/27/2015 | Listed for sale | $299,999+26.6%$191/sqft |
Source: Windermere West LLC #15307053 Report a problem | ||
| 11/28/2012 | Sold | $237,000-19.7%$151/sqft |
Source: Public Record Report a problem | ||
| 2/2/2007 | Sold | $295,000+1.8%$188/sqft |
Source: Public Record Report a problem | ||
| 9/29/2005 | Sold | $289,900+58.7%$185/sqft |
Source: Public Record Report a problem | ||
| 7/31/2002 | Sold | $182,711$117/sqft |
Source: Public Record Report a problem | ||
Public tax history
| Year | Property taxes | Tax assessment |
|---|---|---|
| 2025 | $4,125 +0.4% | $251,450 +3% |
| 2024 | $4,110 +2.9% | $244,130 +3% |
| 2023 | $3,993 +2.8% | $237,020 +3% |
| 2022 | $3,885 +2.1% | $230,120 |
| 2021 | $3,807 +2.2% | -- |
| 2020 | $3,725 +3% | $216,920 +3% |
| 2019 | $3,618 +4.5% | $210,610 |
| 2018 | $3,463 | $210,610 +6.1% |
| 2017 | $3,463 +6.7% | $198,530 +3% |
| 2016 | $3,246 | $192,750 +3% |
| 2015 | $3,246 +4.2% | $187,140 +3% |
| 2014 | $3,115 +2.8% | $181,690 +3% |
| 2013 | $3,031 +3.2% | $176,400 +3% |
| 2012 | $2,937 +3.7% | $171,270 -24.1% |
| 2011 | $2,831 +1.3% | $225,700 -5.8% |
| 2010 | $2,794 +3.6% | $239,550 -3.4% |
| 2009 | $2,698 +6.3% | $247,920 -10.8% |
| 2008 | $2,538 +0.4% | $277,970 -4.4% |
| 2007 | $2,527 +18.8% | $290,800 +9.7% |
| 2006 | $2,127 -0.3% | $265,120 +27.4% |
| 2005 | $2,133 +1.5% | $208,110 +6.4% |
| 2004 | $2,100 +2.5% | $195,600 +3.6% |
| 2003 | $2,049 +208.4% | $188,800 +243.3% |
| 2002 | $665 | $55,000 |
| 2001 | -- | -- |
Find assessor info on the county website
Neighborhood: 97124
Nearby homes
- $529,1003 bd3 ba1.7k sqft739 NE 61st Ct, Hillsboro, OR 97124Off Market
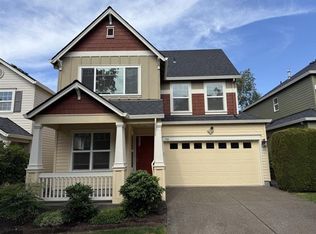
- $511,2003 bd2 ba1.5k sqft771 NE 61st Ct, Hillsboro, OR 97124Off Market

- $523,9004 bd3 ba1.7k sqft764 NE 61st Ave, Hillsboro, OR 97124Off Market
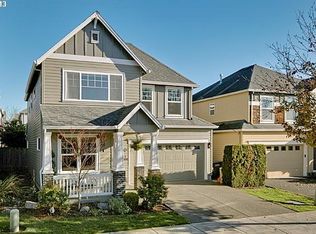
- $500,4003 bd2 ba1.5k sqft738 NE 61st Ave, Hillsboro, OR 97124Off Market

- $491,4003 bd2 ba1.5k sqft725 NE 61st Ct, Hillsboro, OR 97124Off Market
- $525,0003 bd3 ba1.6k sqft782 NE 61st Ave, Hillsboro, OR 97124Sold
- $2,8004 bd3 ba1.7k sqft793 NE 61st Ct, Hillsboro, OR 97124For Rent
- $552,5004 bd3 ba1.7k sqft726 NE 61st Ave, Hillsboro, OR 97124Sold
Nearby schools
GreatSchools rating
- 3/10Quatama Elementary SchoolGrades: K-6Distance: 0.5 mi
- 4/10J W Poynter Middle SchoolGrades: 7-8Distance: 2.3 mi
- 7/10Liberty High SchoolGrades: 9-12Distance: 2.5 mi
Schools provided by the listing agent
- Elementary: Quatama
- Middle: Poynter
- High: Liberty
Source: RMLS (OR). This data may not be complete. We recommend contacting the local school district to confirm school assignments for this home.
Get a cash offer in 3 minutes
Find out how much your home could sell for in as little as 3 minutes with a no-obligation cash offer.
Estimated market value
$504,900
Get a cash offer in 3 minutes
Find out how much your home could sell for in as little as 3 minutes with a no-obligation cash offer.
Estimated market value
$504,900
- Oregon
- Washington County
- Hillsboro
- 97124
- 757 NE 61st Ct
Nearby cities
Nearby neighborhoods
Nearby zip codes
Other Hillsboro Topics
