SWEET SPOT! 3 things about this exceptional Bandon Ocean View home: 1- Location, location: located very close to world class beaches and in a spot with Pacific Ocean plus Coquille River Lighthouse views from many rooms looking west & north plus located quite close to Parks, Disc Golf, Walking Trails, Pickleball, Library, Senior & Community Centers & the Coquille River! 2- Wonderful light filled interiors featuring many large view windows, 9 ft. ceilings, an upstairs family room, master suite, guest room, & additional full bathroom, a downstairs living room, a granite kitchen, dining area, plus additional en suite bedroom or extra den or office behind barn doors, a laundry room, an additional half bath, a completely finished garage & besides the ocean views, gorgeous views of the 3- beyond lovely Killer Garden & outdoor living area featuring a greenhouse with lemon trees, a large bubbling hot tub, a central fountain, a special Dahlia & Lily Garden, a potting shed, cobblestone patio & driveway & multiple decks! This whole set up is an absolute delight to your senses! Outdoor area sold intact with all furniture and potted plants.
Sold
$750,000
757 Newport Ave SW, Bandon, OR 97411
3beds
1,868sqft
Residential, Single Family Residence
Built in 2018
9,147 Square Feet Lot
$747,300 Zestimate®
$401/sqft
$2,698 Estimated rent
Home value
$747,300
$613,000 - $912,000
$2,698/mo
Zestimate® history
Owner options
List your home for rent
$2,698/mo
Rent Zestimate®
Find your next renter with Zillow Rental Manager. Plus, with online applications, you can quickly screen prospective tenants – for free.
$2,698/mo
Rent Zestimate®
Refinance and save
$4,825/mo
Est. payment
Refinancing to a lower rate could help reduce your monthly payments and save thousands over the life of the loan.
$4,825/mo
Est. payment
Explore your selling options
Work with a Zillow partner agent
Leverage their expertise and Zillow's premium Showcase listings to get your home seen by more buyers.
Get startedList with your own agent
Get your home in front of millions of buyers by listing it on Zillow.
Learn how to do itSell it yourself
Take full control of how buyers see your home on Zillow by listing For Sale by Owner (FSBO).
List your homeWhat's special
World class beachesDining areaKiller gardenGorgeous viewsBubbling hot tubUpstairs family roomCentral fountain
Zillow last checked:
Listing updated:
Listed by:
Mel Garrett bandonmel@gmail.com,
Chas. Waldrop Real Estate LLC
Bought with:
Ruby Berry, 200703123
Beach Loop Realty
Source: RMLS (OR),MLS#: 491048814
Facts & features
Interior
Bedrooms & bathrooms
- Bedrooms: 3
- Bathrooms: 4
- Full bathrooms: 3
- Partial bathrooms: 1
- Main level bathrooms: 2
Rooms
- Room types: Laundry, Bedroom 2, Bedroom 3, Dining Room, Family Room, Kitchen, Living Room, Primary Bedroom
Primary bedroom
- Features: Double Sinks, Walkin Closet, Walkin Shower, Wallto Wall Carpet
- Level: Upper
Bedroom 2
- Features: Wallto Wall Carpet
- Level: Upper
Bedroom 3
- Level: Main
Dining room
- Features: Deck, Sliding Doors, Vinyl Floor
- Level: Main
Family room
- Features: Wallto Wall Carpet
- Level: Upper
Kitchen
- Features: Dishwasher, Microwave, Double Sinks, Free Standing Range, Free Standing Refrigerator, Granite, Vinyl Floor
- Level: Main
Living room
- Features: Wallto Wall Carpet
- Level: Main
Heating
- Zoned
Appliances
- Included: Dishwasher, Disposal, Free-Standing Range, Free-Standing Refrigerator, Microwave, Washer/Dryer, Electric Water Heater
- Laundry: Laundry Room
Features
- Granite, Double Vanity, Walk-In Closet(s), Walkin Shower
- Flooring: Vinyl, Wall to Wall Carpet
- Doors: Sliding Doors
- Windows: Double Pane Windows
- Basement: Crawl Space
Interior area
- Total structure area: 1,868
- Total interior livable area: 1,868 sqft
Property
Parking
- Total spaces: 2
- Parking features: Driveway, On Street, Garage Door Opener, Attached
- Attached garage spaces: 2
- Has uncovered spaces: Yes
Accessibility
- Accessibility features: Garage On Main, Main Floor Bedroom Bath, Natural Lighting, Utility Room On Main, Walkin Shower, Accessibility
Features
- Levels: Two
- Stories: 2
- Patio & porch: Covered Deck, Deck
- Exterior features: Garden, Yard
- Has spa: Yes
- Spa features: Free Standing Hot Tub
- Fencing: Fenced
- Has view: Yes
- View description: Ocean
- Has water view: Yes
- Water view: Ocean
Lot
- Size: 9,147 Square Feet
- Dimensions: 66 x 138
- Features: Cul-De-Sac, Level, Ocean Beach One Quarter Mile Or Less, SqFt 7000 to 9999
Details
- Additional structures: Greenhouse
- Parcel number: 3102000
- Zoning: R-1
Construction
Type & style
- Home type: SingleFamily
- Architectural style: Traditional
- Property subtype: Residential, Single Family Residence
Materials
- Cement Siding, Lap Siding, Shingle Siding
- Foundation: Concrete Perimeter, Stem Wall
- Roof: Composition
Condition
- Resale
- New construction: No
- Year built: 2018
Utilities & green energy
- Sewer: Public Sewer
- Water: Public
Community & HOA
Community
- Security: Sidewalk
HOA
- Has HOA: No
Location
- Region: Bandon
Financial & listing details
- Price per square foot: $401/sqft
- Tax assessed value: $689,020
- Annual tax amount: $3,556
- Date on market: 4/6/2025
- Cumulative days on market: 367 days
- Listing terms: Cash,Conventional,FHA,FMHA Loan,USDA Loan,VA Loan
- Road surface type: Paved
Price history
| Date | Event | Price |
|---|---|---|
| 5/6/2026 | Sold | $750,000-1.2%$401/sqft |
Source:  RMLS (OR) #491048814 Report a problem RMLS (OR) #491048814 Report a problem | ||
| 4/9/2026 | Pending sale | $759,000$406/sqft |
Source: RMLS (OR) #491048814 Report a problem | ||
Public tax history
| Year | Property taxes | Tax assessment |
|---|---|---|
| 2025 | $3,557 +1.1% | $689,020 +4.3% |
| 2024 | $3,518 +2.7% | $660,410 -19.2% |
| 2023 | $3,426 -1.4% | $817,770 +47.1% |
| 2022 | $3,476 +4.1% | $555,920 +25.3% |
| 2021 | $3,340 +10.1% | $443,580 +3.2% |
| 2020 | $3,032 +5.2% | $429,730 +65% |
| 2019 | $2,881 +291.8% | $260,430 +279.5% |
| 2018 | $735 | $68,630 +3% |
| 2017 | $735 +2.4% | $66,640 +3% |
| 2016 | $718 +8% | $64,700 +8% |
| 2015 | $665 | $59,880 +2% |
| 2014 | $665 | $58,710 -2% |
| 2013 | $665 +1.7% | $59,910 |
| 2012 | $654 -6.4% | $59,910 -4.6% |
| 2011 | $698 +1.5% | $62,820 +3% |
| 2010 | $688 | $60,993 |
| 2009 | -- | $60,993 +6.1% |
| 2008 | -- | $57,493 +3% |
| 2007 | -- | $55,819 +3% |
| 2006 | -- | $54,194 +3% |
| 2005 | -- | $52,616 +28.8% |
| 2004 | -- | $40,850 |
| 2003 | -- | $40,850 +3.2% |
| 2002 | -- | $39,590 +7.5% |
| 2001 | -- | $36,819 +3.1% |
| 2000 | -- | $35,714 |
Find assessor info on the county website
Neighborhood: 97411
Nearby homes
- $439,0003 bd2 ba1.4k sqft1290 8th St SW, Bandon, OR 97411Off Market
- $796,9002 bd2 ba2.1k sqft1265 7th St SW, Bandon, OR 97411Off Market
- $249,000-- bd-- ba-- sqft764 Madison Ave SW, Bandon, OR 97411Off Market
- $380,9003 bd2 ba1.2k sqft1240 8th St SW, Bandon, OR 97411Off Market
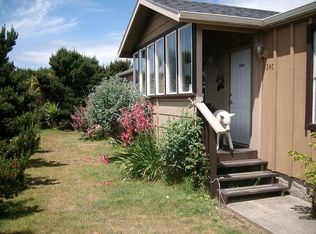
- $661,0004 bd3 ba3.8k sqft1257 7th St SW, Bandon, OR 97411Sold
- $--7,840 sqft0 7th St_ocean SW, Bandon, OR 97411Off Market
- $327,0008,712 sqft700 Newport Ave SW, Bandon, OR 97411Lot/Land
- $695,8003 bd3 ba2.2k sqft1235 7th St SW, Bandon, OR 97411Off Market
Nearby schools
GreatSchools rating
- 6/10Harbor Lights Middle SchoolGrades: 5-8Distance: 0.6 mi
- NABandon Senior High SchoolGrades: 9-12Distance: 0.5 mi
- 9/10Ocean Crest Elementary SchoolGrades: K-4Distance: 0.7 mi
Schools provided by the listing agent
- Elementary: Ocean Crest
- Middle: Harbor Lights
- High: Bandon
Source: RMLS (OR). This data may not be complete. We recommend contacting the local school district to confirm school assignments for this home.


Get pre-qualified for a loan
At Zillow Home Loans, we can pre-qualify you in as little as 5 minutes with no impact to your credit score.An equal housing lender. NMLS #10287.
- Oregon
- Coos County
- Bandon
- 97411
- 757 Newport Ave SW
