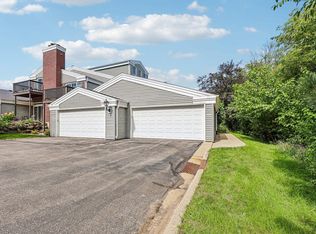
Discover this spacious 2-bed, 2.5-bath townhouse in highly desirable Grandview Commons! Private entry opens to an inviting open-concept main floor designed for entertaining centered around an updated kitchen with oversized island, stainless-steel appliances, and pantry. Upstairs, both bedrooms feature walk-in closets and private en-suite baths for ultimate comfort. The lower level offers exciting potential with a partially finished area previously enjoyed as a family or game room (not included in the square footage) plus generous storage in the laundry space. Highlights include a main-level half bath, new carpeting, LVP flooring, washer and dryer included & 2-car tandem detached garage. Perfectly positioned in East Madison—steps from parks, restaurants, grocery, brewery, and shopping, with easy access to downtown and major highways.
Offer-show
$324,900
757 North Star Dr, Madison, WI 53718
2beds
1,350sqft
Condominium
Built in 2005
-- sqft lot
$324,200 Zestimate®
$241/sqft
$507/mo HOA
What's special
Private en-suite bathsPrivate entryMain-level half bathStainless-steel appliancesNew carpetingLvp flooringWasher and dryer included
- --
- on Zillow
- 519
- views
- 5
- saves
Zillow last checked:
Listing updated:
Listed by:
Joshua Pelletter,
Rockwood Realty Group
Source: SCWMLS,MLS#: 2031419
Facts & features
Interior
Bedrooms & bathrooms
- Bedrooms: 2
- Bathrooms: 3
- Full bathrooms: 2
- 1/2 bathrooms: 1
- Main level bathrooms: 1
Primary bedroom
- Level: Upper
- Area: 132
- Dimensions: 11 x 12
Bedroom 2
- Level: Upper
- Area: 121
- Dimensions: 11 x 11
Kitchen
- Level: Main
- Area: 99
- Dimensions: 11 x 9
Living room
- Level: Main
- Area: 182
- Dimensions: 13 x 14
Heating
- Forced Air
Cooling
- Central Air
Appliances
- Included: Washer, Dryer, Water Softener Rented
Features
- Walk-In Closet(s)
- Flooring: Wood or sim. wood floors
- Basement: Full
- Has fireplace: No
Interior area
- Total structure area: 1,350
- Total interior livable area: 1,350 sqft
- Finished area above ground: 1,350
Property
Parking
- Total spaces: 2
- Parking features: 2 car Garage, Detached, Tandem
- Garage spaces: 2
Details
- Parcel number: 071011220193
- Zoning: PD
Construction
Type & style
- Home type: Condo
- Property subtype: Condominium
Materials
- Wood Siding, Cement Board
- Foundation: Poured concrete foundatn
Condition
- Year built: 2005
Utilities & green energy
- Sewer: Public Sewer
- Water: Public
- Utilities for property: Internet - Cable
Community & HOA
Community
- Features: Common Green Space
HOA
- Has HOA: Yes
- Services included: Trash, Snow Removal, Common area insurance, Reserve fund, Lawn maintenance
- HOA fee: $507 monthly
Location
- Region: Madison
Financial & listing details
- Price per square foot: $241/sqft
- Tax assessed value: $322,800
- Annual tax amount: $5,657
- Date on market: 8/27/2026
- Inclusions: refrigerator, oven/range, microwave, dishwasher, washer, dryer
- Exclusions: Sellers personal property, water softener (rented)
Estimated market value
$324,200
$308,000 - $340,000
$2,069/mo
Price history
| Date | Event | Price |
|---|---|---|
| 8/27/2026 | Listed for sale | $324,900$241/sqft |
Source: SCWMLS #2031419 Report a problem | ||
Public tax history
Tax history is unavailable.
Monthly payment
Est. payment
Payment breakdown
Explore the cost of this home by adjusting the details. Changes won't be saved.Climate risks
Neighborhood: McClellan Park
Nearby schools
Schools provided by the listing agent
- Elementary: Elvehjem
- Middle: Sennett
- High: Lafollette
- District: Madison
Source: SCWMLS. This data may not be complete. We recommend contacting the local school district to confirm school assignments for this home.


Similar homes
- $274,9003 bd2 ba1.3k sqft141 Metro Ter Unit 210, Madison, WI 53718For Sale
 MLS ID #2030841, Matt W Kornstedt. SCWMLS
 - $304,5002 bd2 ba1.5k sqft5449 Patriot Dr, Madison, WI 53718For Sale
 MLS ID #2030129, Pam Boersma. SCWMLS
 - $267,0003 bd2 ba1.1k sqft964 Rockefeller Ln, Madison, WI 53704For Sale
 MLS ID #2033035, The Greskelly Team. SCWMLS
 - $240,0002 bd2 ba1.1k sqft18 Kings Mill Cir Unit 304, Madison, WI 53718For Sale
 MLS ID #2031441, Michael Weiss. SCWMLS
