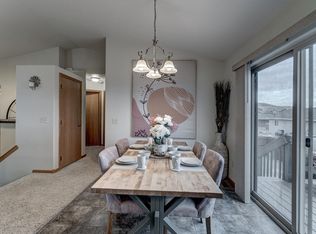
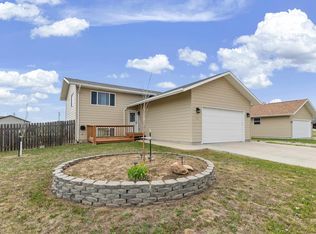
Listed by Cody Brown, Engel & Völkers Black Hills, 402.910.3553. **Carpet in the home has been replaced!!** Stop what you are doing and take a look at this four level home in Box Elder featuring 4 bedrooms, 2.5 bathrooms, and an attached two stall garage. The main level offers a welcoming living room, with vaulted ceilings, that flows into the kitchen and dining area, with a deck just off the dining room leading to the backyard complete with a chain link fence and storage shed. Upstairs you will find two bedrooms and a full bathroom, while the lower level includes two additional bedrooms including the primary suite with a private bathroom. The lowest level provides a second living room area with a half bathroom offering flexible space for entertaining, relaxing, or a home office setup.
Under contract
Price cut: $10K (8/10)
$325,000
757 Old Cavalry Rd, Box Elder, SD 57719
4beds
1,684sqft
Site Built
Built in 2008
7,405 Square Feet Lot
$322,800 Zestimate®
$193/sqft
$-- HOA
What's special
- 86 days
- 211
- 29
Zillow last checked:
Listing updated:
Listed by:
Cody Brown,
Engel & Voelkers Black Hills Rapid City
Source: Mount Rushmore Area AOR,MLS#: 89188
Facts & features
Interior
Bedrooms & bathrooms
- Bedrooms: 4
- Bathrooms: 3
- Full bathrooms: 2
- 1/2 bathrooms: 1
Primary bedroom
- Level: Lower
- Area: 120
- Dimensions: 10 x 12
Bedroom 2
- Level: Upper
- Area: 132
- Dimensions: 12 x 11
Bedroom 3
- Level: Upper
- Area: 120
- Dimensions: 10 x 12
Bedroom 4
- Level: Lower
- Area: 91
- Dimensions: 13 x 7
Dining room
- Level: Main
Kitchen
- Level: Main
- Dimensions: 11 x 15
Living room
- Level: Main
- Area: 195
- Dimensions: 13 x 15
Heating
- Electric
Cooling
- Wall Unit(s)
Appliances
- Included: Refrigerator, Electric Range Oven, Microwave, Washer, Dryer
Features
- Windows: Window Coverings(Some)
- Has basement: Yes
- Number of fireplaces: 1
- Fireplace features: None
Interior area
- Total structure area: 1,684
- Total interior livable area: 1,684 sqft
Video & virtual tour
Property
Parking
- Total spaces: 2
- Parking features: Two Car, Attached
- Attached garage spaces: 2
Features
- Levels: Four Level
Lot
- Size: 7,405 Square Feet
Details
- Parcel number: 2136231004
Construction
Type & style
- Home type: SingleFamily
- Property subtype: Site Built
Materials
- Other
- Roof: Other (See Remarks)
Condition
- Year built: 2008
Community & HOA
Community
- Subdivision: Cheyenne Pass
HOA
- Amenities included: None
- Services included: None
Location
- Region: Box Elder
Financial & listing details
- Price per square foot: $193/sqft
- Tax assessed value: $281,300
- Annual tax amount: $3,532
- Date on market: 6/22/2026
- Listing terms: Cash,New Loan
Estimated market value
$322,800
$307,000 - $339,000
$2,399/mo
Price history
| Date | Event | Price |
|---|---|---|
| 8/28/2026 | Contingent | $325,000$193/sqft |
Source:  Black Hills AOR #179635 Report a problem Black Hills AOR #179635 Report a problem | ||
| 8/10/2026 | Price change | $325,000-3%$193/sqft |
Source:  Mount Rushmore Area AOR #89188 Report a problem Mount Rushmore Area AOR #89188 Report a problem | ||
| 7/22/2026 | Price change | $335,000-2.9%$199/sqft |
Source: Black Hills AOR #179635 Report a problem | ||
| 6/22/2026 | Listed for sale | $345,000+97.1%$205/sqft |
Source: Black Hills AOR #179635 Report a problem | ||
| 6/16/2014 | Sold | $175,000$104/sqft |
Source: Agent Provided Report a problem | ||
Public tax history
| Year | Property taxes | Tax assessment |
|---|---|---|
| 2025 | $3,532 -12.4% | $281,300 +5.7% |
| 2024 | $4,034 +14% | $266,100 -10.5% |
| 2023 | $3,538 +5.1% | $297,300 +22% |
| 2022 | $3,365 | $243,600 +20% |
| 2021 | -- | $203,000 +10.7% |
| 2020 | $3,201 +2.1% | $183,400 +4.3% |
| 2019 | $3,135 +0.3% | $175,900 -1% |
| 2018 | $3,126 +13.8% | $177,600 +8.4% |
| 2017 | $2,747 | $163,900 +3.7% |
| 2016 | $2,747 +0.4% | $158,000 -1.1% |
| 2015 | $2,737 | $159,700 -0.7% |
| 2014 | $2,737 | $160,800 +21.1% |
| 2012 | -- | $132,800 |
Find assessor info on the county website
Monthly payment
Est. payment
Payment breakdown
Explore the cost of this home by adjusting the details. Changes won't be saved.Climate risks
Neighborhood: 57719
Similar homes
- $329,0004 bd2 ba1.9k sqft740 Bear Tooth Ct, Box Elder, SD 57719For Sale
 MLS ID #89251, Bobbie Ragains. Mount Rushmore Area AOR
 - $315,0005 bd2 ba1.7k sqft514 Falcon Dr, Box Elder, SD 57719For Sale
 MLS ID #180801, AMY HOOK, RE/MAX ADVANTAGE. Black Hills AOR
 - $350,0004 bd2 ba1.8k sqft321 Circle Dr, Box Elder, SD 57719For Sale
 MLS ID #89112, Kera Williams. Mount Rushmore Area AOR
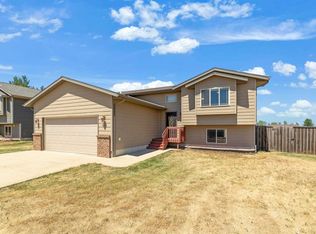
 - $370,0004 bd3 ba1.9k sqft670 Airway Ct, Box Elder, SD 57719For Sale
 MLS ID #89449, Gary Peot. Mount Rushmore Area AOR
