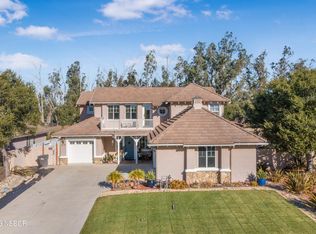
This amazing home has so many fantastic upgrades & features inside & out, a must see! 4 spacious bedrooms plus a bonus room, 3 full bathrooms, large family room & living room and a chef's delight kitchen. Formal dining room & a breakfast nook. Vaulted ceiling in most rooms. At approx 3,100 sq ft this is the largest single-story plan in The Bluffs. Split floor plan with 2 bedrooms in front & 2 bedrooms & bonus room on other side. Inside boasts engineered hardwood floors & travertine tile throughout main rooms. Shutter style window coverings on most windows. Beautifully upgraded primary bathroom includes a free-standing tub & quartz counter tops with new sinks & fixtures. Kitchen includes double ovens, 5 burner gas stove top, walk-in pantry & large granite top kitchen island which seats up to 6 people. Built-in home theater surround sound system in family room. Laundry room has counter space, cabinets & sink. Outside boasts a custom-built BBQ station with tile counters, built in gas BBQ & cooler with a bar that can seat several people. Other great areas for entertaining include a cozy gazebo sitting area, large concrete patio for seating, grassy side yard for pets or play & hot tub/spa to relax in. Exterior of home freshly painted. Fully owned solar system installed in 2023 includes 29 panels in 2 groups, front & back side. Series 3 Tesla charging station installed in garage. Owned soft water system & RO system at kitchen sink. Car wash hose hook-up to soft water added. This home definitely has it all!
Sold for $1,065,000
Zillow last checked:
Listing updated:
Bought with:
MICHAEL KENNEDY, DRE#: 01345272
KELLER WILLIAMS REALTY SB LOMPOC
Source: North Santa Barbara County MLS,MLS#: 26000551
Price history
| Date | Event | Price |
|---|---|---|
| 8/4/2026 | Sold | $1,065,000-1.4%$344/sqft |
Source:  North Santa Barbara County MLS #26000551 Report a problem North Santa Barbara County MLS #26000551 Report a problem | ||
| 7/13/2026 | Pending sale | $1,080,000$348/sqft |
Source: North Santa Barbara County MLS #26000551 Report a problem | ||
| 6/23/2026 | Contingent | $1,080,000$348/sqft |
Source: North Santa Barbara County MLS #26000551 Report a problem | ||
| 3/25/2026 | Listed for sale | $1,080,000-1.8%$348/sqft |
Source: North Santa Barbara County MLS #26000551 Report a problem | ||
| 11/1/2025 | Listing removed | $1,100,000$355/sqft |
Source: North Santa Barbara County MLS #25001015 Report a problem | ||
| 9/30/2025 | Price change | $1,100,000-3.1%$355/sqft |
Source: North Santa Barbara County MLS #25001015 Report a problem | ||
| 5/21/2025 | Listed for sale | $1,135,000+92.7%$366/sqft |
Source: North Santa Barbara County MLS #25001015 Report a problem | ||
| 2/17/2021 | Listing removed | -- |
Source: Owner Report a problem | ||
| 1/10/2020 | Sold | $589,000-5%$190/sqft |
Source: Public Record Report a problem | ||
| 10/26/2019 | Listed for sale | $620,000+42.5%$200/sqft |
Source: Owner Report a problem | ||
| 3/12/2010 | Sold | $435,000+0%$140/sqft |
Source: Public Record Report a problem | ||
| 2/5/2010 | Listed for sale | $434,900+24.8%$140/sqft |
Source: CENTURY 21 Hometown Realty #162161 Report a problem | ||
| 12/28/2009 | Sold | $348,500-45.8%$112/sqft |
Source: Public Record Report a problem | ||
| 3/17/2005 | Sold | $643,500$208/sqft |
Source: Public Record Report a problem | ||
Sell for more on Zillow
Get a Zillow Showcase℠ listing at no additional cost and you could sell for .
$1,072,400
2% more
+$21,448
With Zillow Showcase(estimated)
$1,093,848
