Welcome to this charming single-story mid-century modern home nestled in a prime location, offering convenience and comfort in every corner. Boasting three spacious bedrooms, an inviting open-concept living and dining area, an extended patio for outdoor enjoyment, and the freedom of no homeowner's association (HOA), this residence embodies the epitome of relaxed contemporary living. The heart of the home centers around an updated kitchen with freshly painted cabinetry, stainless appliances and large laundry space. Vaulted ceilings and strategically placed windows enhance the sense of space and airiness, while providing picturesque views of the surrounding landscape. This home has been lovingly maintained and updated with no carpet, fresh paint, fantastic outdoor space, and a recently renovated kitchen and bathrooms. Nearby great dining, shopping and freeway access, this home is turn-key and ready to go!
Sold
Price Unknown
757 Red Wing Dr, Lewisville, TX 75067
3beds
1,506sqft
Single Family Residence
Built in 1978
7,927 Square Feet Lot
$336,100 Zestimate®
$--/sqft
$2,264 Estimated rent
Home value
$336,100
$319,000 - $353,000
$2,264/mo
Zestimate® history
Owner options
List your home for rent
$2,264/mo
Rent Zestimate®
Find your next renter with Zillow Rental Manager. Plus, with online applications, you can quickly screen prospective tenants – for free.
$2,264/mo
Rent Zestimate®
Refinance and save
Refinancing to a lower rate could help reduce your monthly payments and save thousands over the life of the loan.
Explore your selling options
Work with a Zillow partner agent
Leverage their expertise and Zillow's premium Showcase listings to get your home seen by more buyers.
Get startedList with your own agent
Get your home in front of millions of buyers by listing it on Zillow.
Learn how to do itSell it yourself
Take full control of how buyers see your home on Zillow by listing For Sale by Owner (FSBO).
List your homeWhat's special
Spacious bedroomsVaulted ceilingsFreshly painted cabinetryExtended patioFantastic outdoor spaceFresh paintOpen-concept living
Zillow last checked:
Listing updated:
Listed by:
Katherine Allen 0653673 469-298-8307,
Keller Williams Realty-FM 972-874-1905,
Brian Carr 0638849 469-596-0012,
Keller Williams Realty-FM
Bought with:
Leo Dinh
Fathom Realty
Source: NTREIS,MLS#: 20548600
Facts & features
Interior
Bedrooms & bathrooms
- Bedrooms: 3
- Bathrooms: 2
- Full bathrooms: 2
Primary bedroom
- Level: First
- Dimensions: 15 x 12
Bedroom
- Level: First
- Dimensions: 12 x 11
Bedroom
- Level: First
- Dimensions: 10 x 8
Breakfast room nook
- Level: First
- Dimensions: 10 x 7
Kitchen
- Level: First
- Dimensions: 10 x 8
Living room
- Level: First
- Dimensions: 17 x 13
Living room
- Level: First
- Dimensions: 17 x 13
Heating
- Central
Cooling
- Central Air, Ceiling Fan(s)
Appliances
- Included: Dishwasher, Electric Cooktop, Electric Oven, Disposal
Features
- Decorative/Designer Lighting Fixtures, Eat-in Kitchen, High Speed Internet, Open Floorplan, Vaulted Ceiling(s), Walk-In Closet(s)
- Flooring: Vinyl
- Has basement: No
- Number of fireplaces: 1
- Fireplace features: Wood Burning
Interior area
- Total interior livable area: 1,506 sqft
Property
Parking
- Total spaces: 2
- Parking features: Door-Single
- Attached garage spaces: 2
Features
- Levels: One
- Stories: 1
- Exterior features: Private Entrance, Private Yard
- Pool features: None
- Fencing: Wood
Lot
- Size: 7,927 Square Feet
- Features: Back Yard, Interior Lot, Lawn, Landscaped, Subdivision
Details
- Parcel number: R09572
Construction
Type & style
- Home type: SingleFamily
- Architectural style: Ranch,Traditional,Detached
- Property subtype: Single Family Residence
Materials
- Foundation: Slab
- Roof: Composition
Condition
- Year built: 1978
Utilities & green energy
- Sewer: Public Sewer
- Water: Public
- Utilities for property: Sewer Available, Water Available
Community & HOA
Community
- Subdivision: Timberbrook 4 Ph A
HOA
- Has HOA: No
Location
- Region: Lewisville
Financial & listing details
- Tax assessed value: $281,000
- Annual tax amount: $4,819
- Date on market: 3/1/2024
- Cumulative days on market: 4 days
- Listing terms: Cash,Conventional,FHA,VA Loan
Price history
| Date | Event | Price |
|---|---|---|
| 4/4/2024 | Sold | -- |
Source: NTREIS #20548600 Report a problem | ||
| 3/13/2024 | Pending sale | $350,000$232/sqft |
Source: NTREIS #20548600 Report a problem | ||
| 3/5/2024 | Contingent | $350,000$232/sqft |
Source: NTREIS #20548600 Report a problem | ||
| 3/1/2024 | Listed for sale | $350,000+50.9%$232/sqft |
Source: NTREIS #20548600 Report a problem | ||
| 6/1/2020 | Sold | -- |
Source: Agent Provided Report a problem | ||
| 5/4/2020 | Pending sale | $231,900$154/sqft |
Source: WILLIAM DAVIS REALTY #14315918 Report a problem | ||
| 4/24/2020 | Price change | $231,900-1.7%$154/sqft |
Source: WILLIAM DAVIS REALTY #14315918 Report a problem | ||
| 4/3/2020 | Listed for sale | $235,900+81.5%$157/sqft |
Source: WILLIAM DAVIS REALTY #14315918 Report a problem | ||
| 9/14/2009 | Listing removed | $130,000$86/sqft |
Source: Karen Wunderlick #11247262 Report a problem | ||
| 8/1/2009 | Listed for sale | $130,000$86/sqft |
Source: Karen Wunderlick #11247262 Report a problem | ||
Public tax history
| Year | Property taxes | Tax assessment |
|---|---|---|
| 2025 | $4,841 +16.9% | $281,000 -7.8% |
| 2024 | $4,141 +12.6% | $304,854 +10% |
| 2023 | $3,679 -14% | $277,140 +10% |
| 2022 | $4,275 +1.6% | $251,945 +10% |
| 2021 | $4,208 +19.3% | $229,041 +19.1% |
| 2020 | $3,527 +3.9% | $192,234 -0.9% |
| 2019 | $3,395 +7.9% | $194,000 +14.8% |
| 2018 | $3,145 +12.1% | $169,000 +2.3% |
| 2017 | $2,806 | $165,198 +10% |
| 2016 | $2,806 +8% | $150,180 +10% |
| 2015 | $2,598 | $136,527 +5.8% |
| 2014 | $2,598 | $129,004 +9.4% |
| 2013 | $2,598 | $117,946 +0.4% |
| 2012 | -- | $117,496 -5.3% |
| 2011 | -- | $124,055 -1.7% |
| 2010 | -- | $126,259 +1.4% |
| 2009 | -- | $124,501 +4.1% |
| 2007 | $2,538 -4.9% | $119,562 +0.7% |
| 2006 | $2,670 +0.3% | $118,703 +0.4% |
| 2005 | $2,662 | $118,261 -3.2% |
| 2004 | -- | $122,213 -3.5% |
| 2003 | -- | $126,673 +17.7% |
| 2002 | -- | $107,615 +10.7% |
| 2001 | -- | $97,188 |
Find assessor info on the county website
Neighborhood: Timberbrook
Nearby homes
- $335,4003 bd2 ba1.7k sqft753 Red Wing Dr, Lewisville, TX 75067Off Market
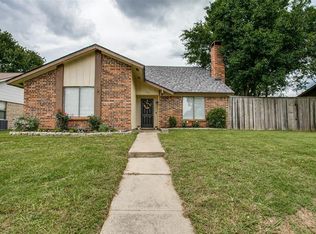
- $346,0003 bd2 ba1.7k sqft761 Red Wing Dr, Lewisville, TX 75067Off Market

- $352,1004 bd2 ba1.6k sqft748 Hummingbird Cir, Lewisville, TX 75067Off Market
- $302,0003 bd2 ba1.4k sqft749 Red Wing Dr, Lewisville, TX 75067Off Market
- $323,7003 bd2 ba1.4k sqft765 Red Wing Dr, Lewisville, TX 75067Off Market
- $316,0003 bd2 ba1.6k sqft758 Red Wing Dr, Lewisville, TX 75067Off Market
- $349,5003 bd2 ba1.7k sqft754 Hummingbird Cir, Lewisville, TX 75067Off Market
- $414,1004 bd3 ba2.2k sqft754 Red Wing Dr, Lewisville, TX 75067Off Market
Nearby schools
GreatSchools rating
- 4/10Lakeland Elementary SchoolGrades: PK-5Distance: 0.6 mi
- 2/10Marshall Durham Middle SchoolGrades: 6-8Distance: 1 mi
- 3/10Lewisville High SchoolGrades: 9-12Distance: 1.3 mi
Schools provided by the listing agent
- Elementary: Creekside
- Middle: Marshall Durham
- High: Lewisville
- District: Lewisville ISD
Source: NTREIS. This data may not be complete. We recommend contacting the local school district to confirm school assignments for this home.
Get a cash offer in 3 minutes
Find out how much your home could sell for in as little as 3 minutes with a no-obligation cash offer.
Estimated market value
$336,100
Get a cash offer in 3 minutes
Find out how much your home could sell for in as little as 3 minutes with a no-obligation cash offer.
Estimated market value
$336,100
- Texas
- Denton County
- Lewisville
- 75067
- Timberbrook
- 757 Red Wing Dr
Nearby cities
Nearby neighborhoods
Nearby zip codes
Other Lewisville Topics
