Skip main navigation
Closed
  • $259,500

    757 River Mist Dr, Jonesboro, GA 30238

    3beds
    1,560sqft
    Single Family Residence
    Built in 1992
    0.26 Acres Lot
    $260,500 Zestimate®
    $166/sqft
    $1,927 Estimated rent

    Home value

    $260,500

    $247,000 - $274,000

    $1,927/mo

    Zestimate® history
    Loading
    Loading...

    Owner options

    List your home for rent

    $1,927/mo

    Rent Zestimate®

    Find your next renter with Zillow Rental Manager. Plus, with online applications, you can quickly screen prospective tenants – for free.

    Learn more

    $1,927/mo

    Rent Zestimate®

    Refinance and save

    $1,630/mo

    Est. payment

    Refinancing to a lower rate could help reduce your monthly payments and save thousands over the life of the loan.

    See today's rates

    $1,630/mo

    Est. payment

    Explore your selling options

    Work with a Zillow partner agent

    Leverage their expertise and Zillow's premium Showcase listings to get your home seen by more buyers.

    Get started

    List with your own agent

    Get your home in front of millions of buyers by listing it on Zillow.

    Learn how to do it

    Sell it yourself

    Take full control of how buyers see your home on Zillow by listing For Sale by Owner (FSBO).

    List your home

    What's special

    Stylish shaker style cabinetsMarble fireplaceCeiling fansPlenty of storage spaceSeparate showerSeparate garden tubSeparate dining room
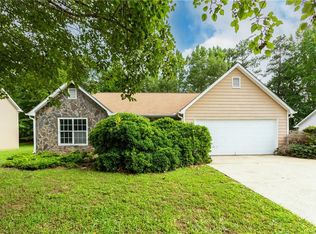
    This home looks like a ranch house from the outside but is actually a 2 story home. Home with the Master on the main. Owner has never lived in home. Security doors in the front & back give an extra enhancement of safety. Upon entering the large living room is ready for the right household with the marble fireplace & exquisite laminated flooring. There is a separate dining room for all those special member dinners. The kitchen showcases a custom made black marble counter top, ceramic floor, plenty of storage space in the stylish shaker style cabinets and a double stainless steel sink. The 'long hallway leads you to the 1/2 bath and the master bedroom. Ceiling fans are thru out the home including the master bedroom. The master has a large his and hers walk-in-closet. The bathroom boosts a separate garden tub & a separate shower. A large mirror that stretches across the entire counter to enhance to bathroom. Upstairs are two large size rooms that can be enjoyed by all. A full bathroom that is just waiting on the rite touches. An oversized 2 car automatic garage with a mudroom. This vacant home has alot of potential and is ready, set, go for the rite buyer.

    Zillow last checked:

    Listing updated:

    Listed by:

    Daniel J Demers 888-219-3009,

    Sell Your Home Services LLC

    Bought with:

    Marquita Cooper, 403130

    Town Square Realty, Inc.

    Source: GAMLS,MLS#: 20159218MLS Logo

    Facts & features

    Interior

    Bedrooms & bathrooms
    • Bedrooms: 3
    • Bathrooms: 4
    • Full bathrooms: 3
    • 1/2 bathrooms: 1
    • Main level bathrooms: 1
    • Main level bedrooms: 1
    Rooms
    • Room types: Other
    Heating
    • Central
    Cooling
    • Ceiling Fan(s)
    Appliances
    • Included: Dishwasher, Other
    • Laundry: In Garage
    Features
    • Other, Walk-In Closet(s)
    • Flooring: Other
    • Basement: None
    • Number of fireplaces: 1
    Interior area
    • Total structure area: 1,560
    • Total interior livable area: 1,560 sqft
    • Finished area above ground: 1,560
    • Finished area below ground: 0

    Property

    Parking
    • Total spaces: 2
    • Parking features: Garage
    • Has garage: Yes
    Features
    • Levels: Two
    • Stories: 2
    Lot
    • Size: 0.26 Acres
    • Features: Level
    Details
    • Parcel number: 05215D C002

    Construction

    Type & style
    • Home type: SingleFamily
    • Architectural style: Traditional
    • Property subtype: Single Family Residence
    Materials
    • Other
    • Foundation: Slab
    • Roof: Composition
    Condition
    • Resale
    • New construction: No
    • Year built: 1992

    Utilities & green energy

    • Electric: 220 Volts
    • Sewer: Public Sewer
    • Water: Public
    • Utilities for property: Underground Utilities

    Community & HOA

    Community
    • Features: None
    • Subdivision: River mist
    HOA
    • Has HOA: No
    • Services included: None
    Location
    • Region: Jonesboro

    Financial & listing details

    • Price per square foot: $166/sqft
    • Tax assessed value: $257,600
    • Annual tax amount: $3,114
    • Date on market: 11/21/2023
    • Cumulative days on market: 9 days
    • Listing agreement: Exclusive Agency

    Price history

    DateEventPrice
    3/8/2024Sold$259,500$166/sqft
    Source: Public Record Report a problem
    12/21/2023Sold$259,500-2.1%$166/sqft
    Source: GAMLS #20159218 Report a problem
    12/14/2023Pending sale$265,000$170/sqft
    Source: GAMLS #20159218 Report a problem
    11/21/2023Listed for sale$265,000+130.4%$170/sqft
    Source: GAMLS #20159218 Report a problem
    3/15/2019Listing removed$1,085$1/sqft
    Source: Keller Williams Rlty First Atl #8499003 Report a problem
    1/11/2019Listed for rent$1,085+14.2%$1/sqft
    Source: Keller Williams Rlty First Atl #8499003 Report a problem
    5/5/2017Sold$115,000-17.8%$74/sqft
    Source: Public Record Report a problem
    1/31/2012Listing removed$950$1/sqft
    Source: Ken Harris and Associates Realty #03163886 Report a problem
    1/10/2012Price change$950-4.5%$1/sqft
    Source: Ken Harris and Associates Realty #03163886 Report a problem
    12/19/2011Listed for rent$995$1/sqft
    Source: Ken Harris and Associates Realty #03163886 Report a problem
    2/7/2008Listing removed$139,900$90/sqft
    Source: eWebEngine #3560291 Report a problem
    12/14/2007Listed for sale$139,900$90/sqft
    Source: eWebEngine #3560291 Report a problem

    Public tax history

    YearProperty taxesTax assessment
    2025$3,601 -3.4%$103,040 -0.7%
    2024$3,729 +2.4%$103,800 +4%
    2023$3,643 +15.6%$99,840 +25.8%
    2022$3,153 $79,360 +32.9%
    2021-- $59,720 +7.5%
    2020$2,261 +10.2%$55,576 -55.2%
    2019$2,051 +13.5%$123,964 +184.6%
    2018$1,806 +35.1%$43,560 +36.4%
    2017$1,337 -0.8%$31,934 -0.8%
    2016$1,348 $32,197
    2015$1,348 +15.5%--
    2014$1,167 -4.1%$29,834
    2013$1,217 -0.7%--
    2012$1,226 -17.2%--
    2011$1,480 +39.8%--
    2010$1,059 -4.3%--
    2009$1,106 +39.4%--
    2008$794 +9.8%--
    2007$722 -0.3%--
    2006$724 +2.4%--
    2005$707 +12.2%--
    2003$630 -16.6%--
    2002$756 -0.5%--
    2001$761 +23.5%--
    2000$616 --
    Find assessor info on the county website

    Neighborhood: 30238

    Nearby schools

    GreatSchools rating
    Schools provided by the listing agent
    • Elementary: Kemp
    • Middle: Mundys Mill
    • High: Mundys Mill

    Source: GAMLS. This data may not be complete. We recommend contacting the local school district to confirm school assignments for this home.

    Get a cash offer in 3 minutes
    Find out how much your home could sell for in as little as 3 minutes with a no-obligation cash offer.
    Estimated market value
    $260,500
    Get a cash offer in 3 minutes
    Find out how much your home could sell for in as little as 3 minutes with a no-obligation cash offer.
    Estimated market value
    $260,500