Skip main navigation
Sold for $580,000
  • Zestimate®
    $580,000

    757 S 100th St, West Des Moines, IA 50266

    2beds
    2,102sqft
    Townhouse, Condominium
    Built in 2021
    5,227 Square Feet Lot
    $580,000 Zestimate®
    $276/sqft
    $2,474 Estimated rent

    Home value

    $580,000

    $551,000 - $609,000

    $2,474/mo

    Zestimate® history
    Loading
    Loading...

    Owner options

    List your home for rent

    $2,474/mo

    Rent Zestimate®

    Find your next renter with Zillow Rental Manager. Plus, with online applications, you can quickly screen prospective tenants – for free.

    Learn more

    $2,474/mo

    Rent Zestimate®

    Refinance and save

    $3,424/mo

    Est. payment

    Refinancing to a lower rate could help reduce your monthly payments and save thousands over the life of the loan.

    See today's rates

    $3,424/mo

    Est. payment

    Explore your selling options

    Work with a Zillow partner agent

    Leverage their expertise and Zillow's premium Showcase listings to get your home seen by more buyers.

    Get started

    List with your own agent

    Get your home in front of millions of buyers by listing it on Zillow.

    Learn how to do it

    Sell it yourself

    Take full control of how buyers see your home on Zillow by listing For Sale by Owner (FSBO).

    List your home

    What's special

    Cozy fireplaceThoughtfully designed open-concept layoutDesigned for easy livingExtra large windowsTwo separate closetsGenerous pantryLarge primary suite
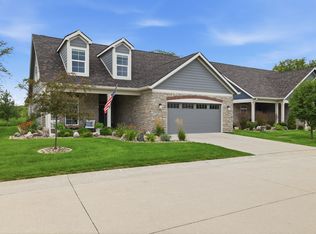
    Spacious, stylish, and designed for easy living, this 2,100+ sq. ft. ranch offers the perfect blend of comfort and convenience in a vibrant community close to all things West Des Moines. Zero entry with thoughtfully designed open-concept layout makes everyday living and entertaining effortless, with an oversized quartz kitchen island, under-cabinet lighting, generous pantry, and seamless flow into the dining and living areas. A cozy fireplace and extra large windows make this living area unique. Two coat closets provide extra storage, while the sun-filled office with French doors creates an inviting space to work from home. The large primary suite features two separate closets and an ensuite bath with a beautifully tiled walk-in shower. From there, enjoy convenient access to the laundry room, complete with a utility sink and added shelving. A second bedroom with ensuite bath and blackout blinds offers comfort and privacy for guests. The heated & insulated, extended two-car garage provides additional storage, and the home's 2x6 exterior walls ensure energy efficiency. The uniquely designed gorgeous outdoor living space includes a covered patio, extended concrete pad, pergola, raised garden bed, and peaceful views backing to mature trees. With access to a community pool, clubhouse, pickleball and bocce courts, and knowing you'll never have to mow grass or shovel snow, everyday life here feels a little like a vacation!

    Zillow last checked:

    Listing updated:

    Listed by:

    Abbey Robertson (515)333-3492,

    Century 21 Signature

    Bought with:

    Beth Ernst

    Keller Williams Realty GDM

    Source: DMMLS,MLS#: 749476MLS LogoOriginating MLS: Des Moines Area Association of REALTORS

    Facts & features

    Interior

    Bedrooms & bathrooms
    • Bedrooms: 2
    • Bathrooms: 2
    • Full bathrooms: 1
    • 3/4 bathrooms: 1
    • Main level bedrooms: 2
    Heating
    • Forced Air, Gas, Natural Gas
    Cooling
    • Central Air
    Appliances
    • Included: Built-In Oven, Cooktop, Dryer, Dishwasher, Microwave, Refrigerator, Washer
    • Laundry: Main Level
    Features
    • Separate/Formal Dining Room, Window Treatments
    • Flooring: Carpet, Tile
    • Number of fireplaces: 1
    • Fireplace features: Gas, Vented
    Interior area
    • Total structure area: 2,102
    • Total interior livable area: 2,102 sqft

    Property

    Parking
    • Total spaces: 2
    • Parking features: Attached, Garage, Two Car Garage, Heated Garage
    • Attached garage spaces: 2
    Features
    • Stories: 1
    • Patio & porch: Covered, Patio
    • Exterior features: Irrigation Sprinklers, Patio
    Lot
    • Size: 5,227 Square Feet
    • Features: Rectangular Lot
    Details
    • Parcel number: 1615353003
    • Zoning: R

    Construction

    Type & style
    • Home type: Townhouse
    • Architectural style: Ranch
    • Property subtype: Townhouse, Condominium
    Materials
    • Foundation: Block, Slab
    • Roof: Asphalt,Shingle
    Condition
    • Year built: 2021
    Details
    • Builder name: CLARITY - VERONA RANCH

    Utilities & green energy

    • Sewer: Public Sewer
    • Water: Public

    Community & HOA

    Community
    • Features: Clubhouse, Community Pool, Fitness, Sport Court(s)
    • Security: Smoke Detector(s)
    • Senior community: Yes
    HOA
    • Has HOA: Yes
    • Services included: Maintenance Grounds, Recreation Facilities, Snow Removal
    • HOA fee: $310 monthly
    • HOA name: Courtyards at Kings Landing
    • Second HOA name: Triplett Property Mgmt
    • Second HOA phone: 515-232-5240
    Location
    • Region: West Des Moines

    Financial & listing details

    • Price per square foot: $276/sqft
    • Tax assessed value: $568,040
    • Annual tax amount: $8,475
    • Date on market: 9/17/2026
    • Cumulative days on market: 7 days
    • Listing terms: Cash,Conventional,VA Loan
    • Road surface type: Concrete

    Price history

    DateEventPrice
    10/29/2026Sold$580,000-3.2%$276/sqft
    Source: DMMLS #749476 Report a problem
    9/25/2026Pending sale$599,000$285/sqft
    Source: DMMLS #749476 Report a problem
    9/17/2026Listed for sale$599,000$285/sqft
    Source: DMMLS #749476 Report a problem

    Public tax history

    YearProperty taxesTax assessment
    2025$7,910 -0.9%$568,040 +12.8%
    2024$7,978 +3.3%$503,560
    2023$7,726 +96475%$503,560 +19.5%
    2022$8 $421,540 +107987.2%
    2021$8 $390
    Find assessor info on the county website

    Neighborhood: 50266

    Nearby schools

    GreatSchools rating
    Schools provided by the listing agent
    • District: Waukee

    Source: DMMLS. This data may not be complete. We recommend contacting the local school district to confirm school assignments for this home.

    Sell for more on Zillow
    Get a Zillow Showcase℠ listing at no additional cost and you could sell for .
    $580,000
    2% more
    +$11,600
    With Zillow Showcase(estimated)

    $591,600

    Sell for more on Zillow
    Get a Zillow Showcase℠ listing at no additional cost and you could sell for .
    $580,000
    2% more
    +$11,600
    With Zillow Showcase(estimated)

    $591,600