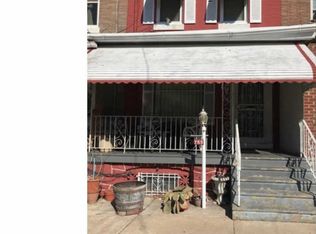
Experience the beauty of this charming townhouse. There is more bang for the buck here! Step into the entry foyer to a comfortable seating area for quiet reading and relaxation. A few feet away is the living room with beautiful accent walls and recessed fireplace all adding to the ambience of the room. The open concept first floor is perfect for entertaining guests with a powder room close by for convenience. The dining area is smart and efficient. The spacious kitchen is every cook's dream with all new stainless steel appliances and wall mount range hood. The soft close two-color cabinets are appointed with crystal knobs, while white granite countertops and gray and white tile backsplash finish off the elegant look. There is a door from the kitchen leading to a fenced-in backyard. Ascending the stairs to the second floor where you will find three bedrooms and one full bathroom with tub shower. The full basement is finished with tile flooring, a new full bathroom with walk-in shower, and separate laundry area. The house has a new HVAC system, new hot water heater, new wood floors, new windows, new sheetrock walls, new kitchen, new bathrooms, everything is new. Come, see and judge the beauty and elegance of this home for yourself.
Under contract
$250,000
757 S 51st St, Philadelphia, PA 19143
3beds
1,064sqft
Townhouse
Built in 1925
916 Square Feet Lot
$-- Zestimate®
$235/sqft
$-- HOA
What's special
Recessed fireplaceNew windowsNew sheetrock wallsWall mount range hoodNew bathroomsSeparate laundry areaNew wood floors
- 158 days
- 95
- 5
Likely to sell faster than
Zillow last checked:
Listing updated:
Listed by:
Marie Pogue 267-421-1121,
Keller Williams Main Line 6105200100
Source: Bright MLS,MLS#: PAPH2607850
Facts & features
Interior
Bedrooms & bathrooms
- Bedrooms: 3
- Bathrooms: 3
- Full bathrooms: 2
- 1/2 bathrooms: 1
- Main level bathrooms: 1
Basement
- Area: 0
Heating
- Forced Air, Natural Gas
Cooling
- Central Air, Natural Gas
Appliances
- Included: Gas Water Heater
Features
- Bathroom - Walk-In Shower, Open Floorplan, Kitchen - Table Space
- Flooring: Wood
- Windows: Skylight(s)
- Basement: Finished
- Has fireplace: No
Interior area
- Total structure area: 1,064
- Total interior livable area: 1,064 sqft
- Finished area above ground: 1,064
- Finished area below ground: 0
Property
Parking
- Parking features: On Street
- Has uncovered spaces: Yes
Accessibility
- Accessibility features: None
Features
- Levels: Two
- Stories: 2
- Pool features: None
Lot
- Size: 916 Square Feet
- Dimensions: 16.00 x 57.00
Details
- Additional structures: Above Grade, Below Grade
- Parcel number: 511018200
- Zoning: RM1
- Special conditions: Standard
Construction
Type & style
- Home type: Townhouse
- Architectural style: Traditional
- Property subtype: Townhouse
Materials
- Masonry
- Foundation: Slab
Condition
- New construction: No
- Year built: 1925
Utilities & green energy
- Sewer: Public Sewer, Public Septic
- Water: Public
Community & HOA
Community
- Subdivision: West Philadelphia
HOA
- Has HOA: No
Location
- Region: Philadelphia
- Municipality: PHILADELPHIA
Financial & listing details
- Price per square foot: $235/sqft
- Tax assessed value: $244,500
- Annual tax amount: $3,422
- Date on market: 4/14/2026
- Listing agreement: Exclusive Right To Sell
- Listing terms: Cash,Conventional,FHA,VA Loan
- Inclusions: Stove, Refrigerator, Dishwasher, Hood, Washer, Dryer, Microwave
- Ownership: Fee Simple
Estimated market value
Not available
Estimated sales range
Not available
Not available
Price history
| Date | Event | Price |
|---|---|---|
| 8/18/2026 | Contingent | $250,000$235/sqft |
Source:  Bright MLS #PAPH2607850 Report a problem Bright MLS #PAPH2607850 Report a problem | ||
| 7/6/2026 | Listed for sale | $250,000$235/sqft |
Source: Bright MLS #PAPH2607850 Report a problem | ||
| 6/24/2026 | Listing removed | $250,000$235/sqft |
Source: Bright MLS #PAPH2607850 Report a problem | ||
| 6/16/2026 | Listed for sale | $250,000$235/sqft |
Source: Bright MLS #PAPH2607850 Report a problem | ||
| 5/6/2026 | Pending sale | $250,000$235/sqft |
Source: Bright MLS #PAPH2607850 Report a problem | ||
| 4/22/2026 | Contingent | $250,000$235/sqft |
Source: Bright MLS #PAPH2607850 Report a problem | ||
| 4/14/2026 | Listed for sale | $250,000+167.4%$235/sqft |
Source: Bright MLS #PAPH2607850 Report a problem | ||
| 4/15/2025 | Sold | $93,500$88/sqft |
Source: Public Record Report a problem | ||
Public tax history
| Year | Property taxes | Tax assessment |
|---|---|---|
| 2025 | $3,423 +8.7% | $244,500 +8.7% |
| 2024 | $3,148 | $224,900 |
| 2023 | $3,148 +225.5% | $224,900 |
| 2022 | $967 | -- |
| 2021 | $967 +8.3% | -- |
| 2018 | $893 +176.5% | -- |
| 2017 | $323 +333.7% | -- |
| 2016 | $74 -76.9% | -- |
| 2015 | $323 | -- |
| 2014 | $323 | $54,100 +813.9% |
| 2012 | $323 | $5,920 |
| 2011 | -- | $5,920 |
| 2010 | -- | $5,920 |
| 2009 | -- | $5,920 |
| 2008 | -- | $5,920 |
| 2007 | -- | $5,920 +1.6% |
| 2006 | -- | $5,824 |
| 2005 | -- | $5,824 |
| 2004 | -- | $5,824 +10.3% |
| 2003 | -- | $5,280 +37.5% |
| 2002 | -- | $3,840 |
| 2000 | -- | $3,840 |
| 1999 | -- | $3,840 |
Find assessor info on the county website
Monthly payment
Est. payment
Payment breakdown
Explore the cost of this home by adjusting the details. Changes won't be saved.Climate risks
Neighborhood: Cedar Park
Nearby schools
Similar homes
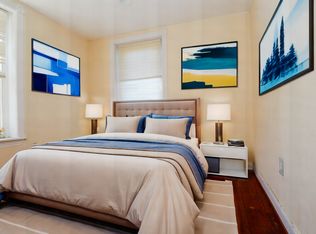
- $250,0004 bd2 ba1.3k sqft5546 Willows Ave, Philadelphia, PA 19143For Sale

 MLS ID #PAPH2657762, Dawn Fussell, United Real Estate. Bright MLS
 - $269,9003 bd2 ba1.5k sqft547 S Yewdall St, Philadelphia, PA 19143For Sale
 MLS ID #PAPH2651430, Joe Loonstyn, Loonstyn Brothers Realty LLC. Bright MLS
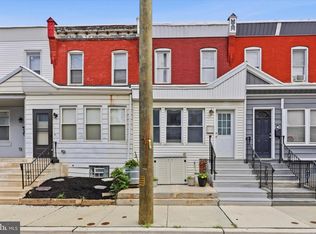
 - $295,0003 bd3 ba1.1k sqft5223 Addison St, Philadelphia, PA 19143For Sale
 MLS ID #PAPH2662644, Ife Foy, Keller Williams Main Line. Bright MLS
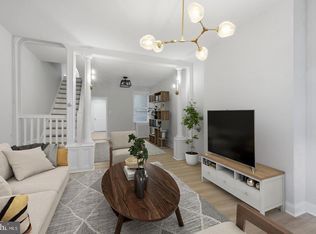
 - $259,0003 bd2 ba1k sqft2420 Federal St, Philadelphia, PA 19146For Sale
 MLS ID #PAPH2670830, Tina DeJesse, BHHS Fox & Roach-Center City Walnut. Bright MLS
 - $329,0003 bd2 ba1.3k sqft749 S 52nd St, Philadelphia, PA 19143For SaleMLS ID #PAPH2666022, Ryan Lockstein, Rosedale Real Estate LLC. Bright MLS
- $249,9004 bd3 ba960 sqft5123 Ludlow St, Philadelphia, PA 19139For SaleMLS ID #PAPH2655488, Darren McShane, Cummings & Co. Realtors. Bright MLS
- $270,0003 bd2 ba1.2k sqft219 S 58th St, Philadelphia, PA 19139For SaleMLS ID #PAPH2637456, Michael Olubajo, Realty One Group Restore - BlueBell. Bright MLS
- $245,0003 bd2 ba1.5k sqft5512 Master St, Philadelphia, PA 19131For SaleMLS ID #PAPH2628568, Keionna Williams, EXP Realty, LLC. Bright MLS
- $235,0002 bd1 ba1.2k sqft1630 S Newkirk St, Philadelphia, PA 19145For SaleMLS ID #PAPH2669134, WALAA ELABSY, Realty Mark Associates. Bright MLS
- $229,9003 bd2 ba1k sqft5904 Turner St, Philadelphia, PA 19151For SaleMLS ID #PAPH2662100, Sean Mayer, RE/MAX Central - Blue Bell. Bright MLS
- $239,9003 bd2 ba1k sqft7393 Wheeler St, Philadelphia, PA 19153For SaleMLS ID #PAPH2644324, Santos Rivera, Iron Valley Real Estate of Berks. Bright MLS
- $257,5003 bd2 ba1.4k sqft1711 N 62nd St, Philadelphia, PA 19151For SaleMLS ID #PAPH2605200, Britt McLaughlin, EXP Realty, LLC. Bright MLS
- $235,0003 bd2 ba1k sqft7135 Clover Ln, Upper Darby, PA 19082For SaleMLS ID #PADE2118636, Chanda FLoyd, Keys & Deeds Realty. Bright MLS
- $257,0002 bd2 ba1.1k sqft3952 Melon St, Philadelphia, PA 19104For SaleMLS ID #PAPH2595516, Mike Dixon, Coldwell Banker Realty. Bright MLS
- $219,9003 bd3 ba1.4k sqft121 S Alden St, Philadelphia, PA 19139For SaleMLS ID #PAPH2554706, Jania Daniels, Real of Pennsylvania. Bright MLS
- $284,9003 bd3 ba1.3k sqft5381 Hazelhurst St, Philadelphia, PA 19131For SaleMLS ID #PAPH2658662, Beth Samberg, Real of Pennsylvania. Bright MLS
- $279,0003 bd2 ba1.2k sqft1547 S 28th St, Philadelphia, PA 19146For SaleMLS ID #PAPH2581344, Paul Chin, KW Empower. Bright MLS
- $239,9003 bd2 ba1k sqft832 Kenmore Rd, Philadelphia, PA 19151For SaleMLS ID #PAPH2562764, Michael Cohen, KW Empower. Bright MLS
- $249,9994 bd4 ba829 sqft3309 N Gratz St, Philadelphia, PA 19140For SaleMLS ID #PAPH2659420, Mr. Israel Villafana, Compass RE. Bright MLS
- $260,0003 bd2 ba1.3k sqft1540 N Hollywood St, Philadelphia, PA 19121For SaleMLS ID #PAPH2630750, Melissa Klock, Compass RE. Bright MLS
