Skip main navigation
Sold
  • $203,000

    757 S Bridge St, Prairie City, OR 97869

    2beds
    864sqft
    Residential, Single Family Residence
    Built in 1951
    5,662.8 Square Feet Lot
    $203,000 Zestimate®
    $235/sqft
    $1,119 Estimated rent

    Home value

    $203,000

    Estimated sales range

    Not available

    $1,119/mo

    Zestimate® history
    Loading
    Loading...

    Owner options

    List your home for rent

    $1,119/mo

    Rent Zestimate®

    Find your next renter with Zillow Rental Manager. Plus, with online applications, you can quickly screen prospective tenants – for free.

    Learn more

    $1,119/mo

    Rent Zestimate®

    Refinance and save

    $1,273/mo

    Est. payment

    Refinancing to a lower rate could help reduce your monthly payments and save thousands over the life of the loan.

    See today's rates

    $1,273/mo

    Est. payment

    Explore your selling options

    Work with a Zillow partner agent

    Leverage their expertise and Zillow's premium Showcase listings to get your home seen by more buyers.

    Get started

    List with your own agent

    Get your home in front of millions of buyers by listing it on Zillow.

    Learn how to do it

    Sell it yourself

    Take full control of how buyers see your home on Zillow by listing For Sale by Owner (FSBO).

    List your home

    What's special

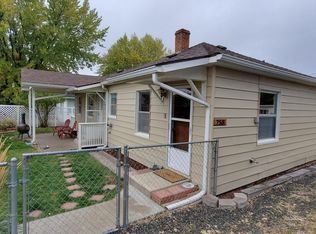
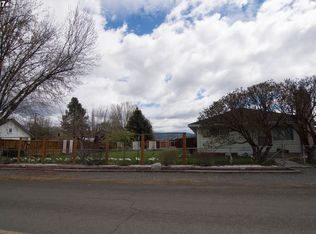
    Experience a quiet lifestyle in this charming 1950s cottage-style home, located in the scenic town of Prairie City. The home features beautifully refinished hardwood floors and modern French doors that open from the dining area to a private deck—perfect for enjoying the morning sun. The living room serves as a cozy and comfortable retreat with its classic wood burning fireplace and newer appliances, including a stacked washer and dryer, ensure modern convenience.The exterior has been enhanced with durable Hardie plank siding on both the main house and the garage. Outdoor enthusiasts will appreciate the gravel driveway accessible from the back alley, offering secure parking for an RV or boat behind a metal gate, complete with a 30-amp plug. The property also includes a dedicated garden spot and a garage featuring a newer roof, and door, with a solid concrete floor.Ideally situated just down the road from the historic DeWitt Museum at Depot Park, residents can enjoy easy access to local heritage and breathtaking views of the Strawberry Mountains. This home perfectly blends cottage/bungalow character with functional modern upgrades in a peaceful community setting.

    Zillow last checked:

    Listing updated:

    Listed by:

    Deborah Brown 541-419-8156,

    Madden Realty

    Bought with:

    Lori Hickerson, 960300066

    4 Rivers Realty Inc

    Source: RMLS (OR),MLS#: 481145338MLS Logo

    Facts & features

    Interior

    Bedrooms & bathrooms
    • Bedrooms: 2
    • Bathrooms: 1
    • Full bathrooms: 1
    • Main level bathrooms: 1
    Primary bedroom
    • Level: Main
    Bedroom 2
    • Level: Main
    Cooling
    • None
    Appliances
    • Included: Free-Standing Range, Free-Standing Refrigerator, Washer/Dryer, Electric Water Heater
    • Laundry: Laundry Room
    Features
    • High Speed Internet
    • Flooring: Hardwood, Vinyl
    • Windows: Vinyl Frames
    • Basement: None
    • Number of fireplaces: 1
    • Fireplace features: Wood Burning
    Interior area
    • Total structure area: 864
    • Total interior livable area: 864 sqft

    Property

    Parking
    • Total spaces: 1
    • Parking features: Driveway, On Street, RV Access/Parking, RV Boat Storage, Detached
    • Garage spaces: 1
    • Has uncovered spaces: Yes
    Features
    • Levels: One
    • Stories: 1
    • Patio & porch: Deck
    • Exterior features: Garden, RV Hookup, Yard
    • Fencing: Fenced
    • Has view: Yes
    • View description: City, Mountain(s)
    Lot
    • Size: 5,662 sqft
    • Features: Level, SqFt 5000 to 6999
    Details
    • Additional structures: RVHookup, RVBoatStorage
    • Parcel number: 13S3311BD2100

    Construction

    Type & style
    • Home type: SingleFamily
    • Architectural style: Cottage
    • Property subtype: Residential, Single Family Residence
    Materials
    • Cement Siding
    • Foundation: Concrete Perimeter, Stem Wall
    • Roof: Composition
    Condition
    • Resale
    • New construction: No
    • Year built: 1951

    Utilities & green energy

    • Sewer: Public Sewer
    • Water: Public
    • Utilities for property: Satellite Internet Service

    Community & neighborhood

    Location
    • Region: Prairie City

    Other

    Other facts
    • Listing terms: Cash,Conventional,FHA,VA Loan
    • Road surface type: Paved

    Price history

    DateEventPrice
    5/22/2026Sold$203,000-3.3%$235/sqft
    Source: RMLS (OR) #481145338 Report a problem
    5/2/2026Pending sale$210,000$243/sqft
    Source: RMLS (OR) #481145338 Report a problem
    4/18/2026Listing removed$210,000$243/sqft
    Source: Oregon Datashare #220214282 Report a problem
    4/2/2026Pending sale$210,000$243/sqft
    Source: Oregon Datashare #220214282 Report a problem
    1/26/2026Listed for sale$210,000+16.7%$243/sqft
    Source: Oregon Datashare #220214282 Report a problem
    8/29/2024Sold$180,000-7.7%$208/sqft
    Source: Oregon Datashare #220183913 Report a problem
    7/26/2024Pending sale$195,000$226/sqft
    Source: Oregon Datashare #220183913 Report a problem
    6/4/2024Listed for sale$195,000$226/sqft
    Source: Oregon Datashare #220183913 Report a problem

    Public tax history

    Tax history is unavailable.

    Neighborhood: 97869

    Nearby schools

    GreatSchools rating
    Schools provided by the listing agent
    • Elementary: Prairie City
    • Middle: Prairie City
    • High: Prairie City

    Source: RMLS (OR). This data may not be complete. We recommend contacting the local school district to confirm school assignments for this home.

    Get pre-qualified for a loan
    At Zillow Home Loans, we can pre-qualify you in as little as 5 minutes with no impact to your credit score.

    An equal housing lender. NMLS #10287.