Truly Better Than New Condition! Solar Fully Paid Off, No Electric Bills! 100% Financing Available. This is the one! Welcome; from the moment you pull up to tour this home, you will love what you see. First, you will notice the oversized 3-car garage and wide driveway with room from your RV or Colorado Toys. The landscaping is inviting, and you can sense this home is on a premium lot. Entering the property from the lovely front porch, the beautiful solid plank flooring upgrade throughout the main will grab your attention. You will appreciate the light, bright, and open floor plan, which is perfect for entertaining. The lovely eat-in kitchen features stainless GE appliances, a walk-in pantry, and gorgeous quartz countertops. The kitchen is open to the living area, so you won’t feel separated from those you love as you cook, and it flows perfectly into your very private backyard oasis. Spend your evenings/weekends grilling out on the expansive back patio and enjoying the mature landscaping, raised garden box, and plenty of lawn to throw a ball around or play your favorite yard games. You will again notice the open feel and high ceilings when heading back inside on your way upstairs. The Primary Bedroom is vast, with a spa-like Primary Bath and an expansive walk-in closet. The large laundry room is just down the hall for convenience. The secondary full bath is as upgraded as the primary, with dual vanities, granite counters, and solid plank flooring that matches throughout. Secondary bedrooms are large, and if you ever need room to grow, the full unfinished basement could add a media/workout room, additional bed, and bath. From top to bottom, inside and out, this is a beautiful property. The location is just as desirable as the home and lovely neighborhood. Minutes to Old Town and a short drive to I-25 as well as Greeley for Shopping and Dining. The perfect mix of small-town living with easy access to everything! Hurry and schedule your showing today!
Sold for $514,000
$514,000
757 S Prairie Drive, Milliken, CO 80543
3beds
2,484sqft
Single Family Residence
Built in 2018
6,050 Square Feet Lot
$491,000 Zestimate®
$207/sqft
$2,819 Estimated rent
Home value
$491,000
$466,000 - $516,000
$2,819/mo
Zestimate® history
Owner options
List your home for rent
$2,819/mo
Rent Zestimate®
Find your next renter with Zillow Rental Manager. Plus, with online applications, you can quickly screen prospective tenants – for free.
$2,819/mo
Rent Zestimate®
Refinance and save
$3,252/mo
Est. payment
Refinancing to a lower rate could help reduce your monthly payments and save thousands over the life of the loan.
$3,252/mo
Est. payment
Explore your selling options
Work with a Zillow partner agent
Leverage their expertise and Zillow's premium Showcase listings to get your home seen by more buyers.
Get startedList with your own agent
Get your home in front of millions of buyers by listing it on Zillow.
Learn how to do itSell it yourself
Take full control of how buyers see your home on Zillow by listing For Sale by Owner (FSBO).
List your homeWhat's special
Raised garden boxPrivate backyard oasisPremium lotLovely front porchMature landscapingWide drivewayStainless ge appliances
Zillow last checked:
Listing updated:
Listed by:
John Stegner 303-522-7746,
Your Castle Real Estate Inc
Bought with:
Kathleen Dorram, 100085599
Keller Williams DTC
Source: REcolorado as distributed by MLS GRID,MLS#: 9686670
Facts & features
Interior
Bedrooms & bathrooms
- Bedrooms: 3
- Bathrooms: 3
- Full bathrooms: 1
- 3/4 bathrooms: 1
- 1/2 bathrooms: 1
- Main level bathrooms: 1
Primary bedroom
- Description: Very Large - Fantastic Walk-In
- Level: Upper
Bedroom
- Level: Upper
Bedroom
- Level: Upper
Primary bathroom
- Description: Huge Shower W/Beautiful European Glass Enclosure
- Level: Upper
Bathroom
- Level: Upper
Bathroom
- Level: Main
Laundry
- Description: Large Laundry Room Conveniently Located Upstairs
- Level: Upper
Heating
- Forced Air
Cooling
- Central Air
Appliances
- Included: Dishwasher, Disposal, Dryer, Microwave, Refrigerator, Self Cleaning Oven, Washer
Features
- Granite Counters, Quartz Counters
- Flooring: Carpet, Laminate
- Basement: Full,Unfinished
- Common walls with other units/homes: No Common Walls
Interior area
- Total structure area: 2,484
- Total interior livable area: 2,484 sqft
- Finished area above ground: 1,729
- Finished area below ground: 0
Property
Parking
- Total spaces: 4
- Parking features: Oversized
- Attached garage spaces: 3
- Details: RV Spaces: 1
Features
- Levels: Two
- Stories: 2
- Patio & porch: Covered, Front Porch, Patio
- Exterior features: Garden
- Fencing: Full
- Has view: Yes
- View description: Mountain(s)
Lot
- Size: 6,050 Square Feet
- Features: Landscaped
Details
- Parcel number: R0836301
- Special conditions: Standard
Construction
Type & style
- Home type: SingleFamily
- Architectural style: Contemporary
- Property subtype: Single Family Residence
Materials
- Cement Siding, Frame
- Foundation: Slab
- Roof: Composition
Condition
- Updated/Remodeled
- Year built: 2018
Utilities & green energy
- Sewer: Public Sewer
- Water: Public
Community & HOA
Community
- Security: Smart Cameras
- Subdivision: Settler'S Village
HOA
- Has HOA: Yes
- HOA fee: $200 annually
- HOA name: Settler's Village
- HOA phone: 303-999-4321
Location
- Region: Milliken
Financial & listing details
- Price per square foot: $207/sqft
- Tax assessed value: $437,739
- Annual tax amount: $3,875
- Date on market: 12/18/2024
- Listing terms: Cash,Conventional,FHA,VA Loan
- Exclusions: Personal Property, Flat Screen Tv's & Tv Mounts
- Ownership: Individual
Price history
| Date | Event | Price |
|---|---|---|
| 12/6/2024 | Sold | $514,000+52.7%$207/sqft |
Source:  REcolorado as distributed by MLS GRID #9686670 Report a problem REcolorado as distributed by MLS GRID #9686670 Report a problem | ||
| 9/28/2018 | Sold | $336,545+2.2%$135/sqft |
Source: Public Record Report a problem | ||
| 8/15/2018 | Pending sale | $329,270$133/sqft |
Source: RE/MAX ALLIANCE #850491 Report a problem | ||
| 7/20/2018 | Listed for sale | $329,270$133/sqft |
Source: RE/MAX Alliance-FTC South #850491 Report a problem | ||
| 6/16/2018 | Pending sale | $329,270$133/sqft |
Source: RE/MAX Alliance-FTC South #850491 Report a problem | ||
| 6/8/2018 | Price change | $329,270+0.8%$133/sqft |
Source: RE/MAX Alliance-FTC South #850491 Report a problem | ||
| 5/17/2018 | Listed for sale | $326,770$132/sqft |
Source: RE/MAX Alliance-FTC South #850491 Report a problem | ||
Public tax history
| Year | Property taxes | Tax assessment |
|---|---|---|
| 2026 | $4,281 +11.8% | $26,790 -2.1% |
| 2025 | $3,829 -1.2% | $27,360 -8.1% |
| 2024 | $3,875 -1.1% | $29,760 -1% |
| 2023 | $3,920 -6.6% | $30,050 +26.4% |
| 2022 | $4,197 +9.3% | $23,770 -2.8% |
| 2021 | $3,839 | $24,450 +7.5% |
| 2020 | $3,839 +1662.2% | $22,740 |
| 2019 | $218 -93.3% | $22,740 +1426.2% |
| 2018 | $3,258 +1395.4% | $1,490 +325.7% |
| 2017 | $218 +328.8% | $350 +34.6% |
| 2016 | $51 +32.6% | $260 |
| 2015 | $38 +190.2% | $260 +188.9% |
| 2014 | $13 | $90 |
| 2013 | -- | $90 |
| 2012 | -- | $90 |
| 2011 | -- | $90 -52.6% |
| 2010 | -- | $190 |
| 2009 | -- | $190 |
| 2008 | -- | $190 |
| 2007 | -- | $190 |
| 2006 | -- | $190 |
| 2005 | -- | $190 |
| 2004 | -- | $190 |
Find assessor info on the county website
Neighborhood: 80543
Nearby homes
- $460,2003 bd2 ba2.9k sqft767 Prairie Dr, Milliken, CO 80543Off Market
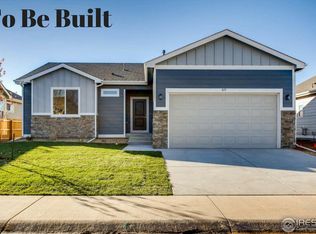
- $455,3003 bd2 ba3.2k sqft777 S Prairie Dr, Milliken, CO 80543Off Market
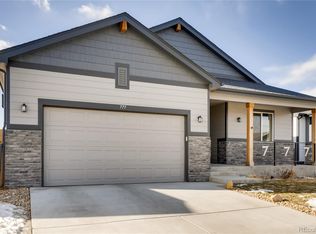
- $---- bd-- ba-- sqft777 Prairie Dr, Milliken, CO 80543Off Market
- $446,9003 bd2 ba1.4k sqft767 S Prairie Dr, Milliken, CO 80543Off Market

- $420,7003 bd2 ba1.2k sqft787 S Prairie Dr, Milliken, CO 80543Off Market
- $427,0003 bd1 ba2.4k sqft787 Prairie Dr, Milliken, CO 80543Off Market
- $465,6003 bd3 ba2.5k sqft757 Prairie Dr, Milliken, CO 80543Off Market
- $460,6003 bd2 ba2.9k sqft776 Prairie Dr, Milliken, CO 80543Off Market
Nearby schools
GreatSchools rating
- 4/10Milliken Elementary SchoolGrades: PK-5Distance: 1.4 mi
- 6/10Milliken Middle SchoolGrades: 6-8Distance: 4 mi
- 5/10Roosevelt High SchoolGrades: 9-12Distance: 5.3 mi
Schools provided by the listing agent
- Elementary: Milliken
- Middle: Milliken
- High: Roosevelt
- District: Johnstown-Milliken RE-5J
Source: REcolorado as distributed by MLS GRID. This data may not be complete. We recommend contacting the local school district to confirm school assignments for this home.
Get a cash offer in 3 minutes
Find out how much your home could sell for in as little as 3 minutes with a no-obligation cash offer.
Estimated market value
$491,000
Get a cash offer in 3 minutes
Find out how much your home could sell for in as little as 3 minutes with a no-obligation cash offer.
Estimated market value
$491,000
- Colorado
- Weld County
- Milliken
- 80543
- 757 S Prairie Drive
Nearby cities
Nearby zip codes
Other Milliken Topics
