WELCOME HOME TO THIS CHARMING BRICK 4 BEDROOM, 3 BATH TOWNHOME IN THE DESIRABLE GREEN MOUNTAIN COMMUNITY NESTLED IN A PEACEFUL, TREE LINED SETTING! An inviting covered entry welcomes you inside to a generous living room featuring newer paint, newer luxury vinyl plank flooring and large windows that fill the home with abundant natural light! The beautifully updated kitchen is designed for both everyday living and entertaining, showcasing stainless steel appliances, a gas range, pendant lighting, large island with breakfast bar seating and a window above the kitchen sink! The spacious dining area flows seamlessly to the lovely stamped concrete patio, creating the perfect space for outdoor dining, relaxing or hosting friends and family! Main floor powder room!! Upstairs, you'll find two spacious primary suites, both with sparkling clean ensuite bathrooms! One bedroom features elegant double doors leading into a generous retreat complete with a walk-in closet! The partially finished basement adds exceptional flexibility with a non-conforming bedroom, ¾ bathroom, front-load washer and dryer on pedestals and abundant storage! An expansive unfinished area provides endless possibilities for a home gym, workshop, recreation room or additional finished living space to suit your needs! Outside, enjoy mature flowering trees, lush landscaping and an oversized two-car detached garage! Residents also enjoy outstanding community amenities, including a welcoming clubhouse with a cozy fireplace, game room featuring a pool table, air hockey, a well-equipped fitness center and an indoor pool for year-round swimming! Ideally located just moments from Foothills Park with its playing fields and open green space, this exceptional home also provides easy access to I-70, 6th Avenue & C-470, making the commute to downtown Denver, the mountains, Red Rocks and more, quick & convenient! Westrail Tap & Grill, Natural Grocers, LePeep Restaurant & GM High School!
Sold for $425,000
$425,000
757 S Youngfield Court, Denver, CO 80228
3beds
2,412sqft
Townhouse
Built in 1968
2,091 Square Feet Lot
$424,800 Zestimate®
$176/sqft
$3,382 Estimated rent
Home value
$424,800
$404,000 - $446,000
$3,382/mo
Zestimate® history
Owner options
List your home for rent
$3,382/mo
Rent Zestimate®
Find your next renter with Zillow Rental Manager. Plus, with online applications, you can quickly screen prospective tenants – for free.
$3,382/mo
Rent Zestimate®
Refinance and save
$2,823/mo
Est. payment
Refinancing to a lower rate could help reduce your monthly payments and save thousands over the life of the loan.
$2,823/mo
Est. payment
Explore your selling options
Work with a Zillow partner agent
Leverage their expertise and Zillow's premium Showcase listings to get your home seen by more buyers.
Get startedList with your own agent
Get your home in front of millions of buyers by listing it on Zillow.
Learn how to do itSell it yourself
Take full control of how buyers see your home on Zillow by listing For Sale by Owner (FSBO).
List your homeWhat's special
Zillow last checked:
Listing updated:
Listed by:
Trish Kelly 720-331-6377 trish@trishkelly.com,
Grant Real Estate Company
Bought with:
Yesenia Garza, 100090102
RE Brokers
Source: REcolorado as distributed by MLS GRID,MLS#: 5000294
Facts & features
Interior
Bedrooms & bathrooms
- Bedrooms: 3
- Bathrooms: 4
- Full bathrooms: 1
- 3/4 bathrooms: 2
- 1/2 bathrooms: 1
- Main level bathrooms: 1
Bedroom
- Description: Spacious Primary Bedroom With Bright Picture Window, En-Suite Bathroom, Walk-In Closet, And Space For A Comfortable Seating Area
- Features: Primary Suite
- Level: Upper
- Area: 368 Square Feet
- Dimensions: 16 x 23
Bedroom
- Description: Upstairs Bedroom/Office Or Den With Large Window, Spacious Closet And Convenient En-Suite Bathroom
- Level: Upper
- Area: 345 Square Feet
- Dimensions: 15 x 23
Bedroom
- Description: Non-Conforming Basement Bedroom
- Level: Basement
- Area: 192 Square Feet
- Dimensions: 12 x 16
Bathroom
- Description: Primary En-Suite Bathroom With A Large Tub For Relaxing And A Large Walk-In Closet
- Features: En Suite Bathroom
- Level: Upper
- Area: 54 Square Feet
- Dimensions: 6 x 9
Bathroom
- Description: Updated En-Suite Bathroom Featuring A Walk-In Shower And Rich Wood-Framed Mirror And Vanity
- Features: En Suite Bathroom
- Level: Upper
- Area: 54 Square Feet
- Dimensions: 6 x 9
Bathroom
- Description: Bright, Main-Level Half Bath With Extra Storage And Counter Space For Function And Convenience
- Level: Main
- Area: 42 Square Feet
- Dimensions: 7 x 6
Bathroom
- Description: Basement Bathroom With Stylish Vanity, Modern Lighting, And Walk-In Shower
- Level: Basement
- Area: 63 Square Feet
- Dimensions: 9 x 7
Dining room
- Description: Bright Dining Area, Conveniently Located Off The Kitchen Is Functional And Spacious For Entertaining Or Everyday Dining
- Level: Main
- Area: 168 Square Feet
- Dimensions: 12 x 14
Kitchen
- Description: Sunlit Eat-In Kitchen With Modern Finishes, Recessed Pendant Lighting, Tiled Backsplash, S/S Appliances W/Gas Range
- Level: Main
- Area: 120 Square Feet
- Dimensions: 12 x 10
Laundry
- Description: Washer And Dryer Included, Exra Storage
- Level: Basement
- Area: 80 Square Feet
- Dimensions: 10 x 8
Living room
- Description: Large Front Window, Newer Luxury Vinyl Plank Flooring
- Level: Main
- Area: 323 Square Feet
- Dimensions: 19 x 17
Heating
- Forced Air
Cooling
- Central Air
Appliances
- Included: Dishwasher, Disposal, Oven
Features
- Primary Suite, Walk-In Closet(s)
- Flooring: Carpet, Laminate
- Basement: Partial
Interior area
- Total structure area: 2,412
- Total interior livable area: 2,412 sqft
- Finished area above ground: 1,650
- Finished area below ground: 295
Property
Parking
- Total spaces: 2
- Parking features: Garage
- Garage spaces: 2
Features
- Levels: Two
- Stories: 2
- Patio & porch: Patio
- Exterior features: Garden
- Pool features: Indoor
Lot
- Size: 2,091 Square Feet
Details
- Parcel number: 071447
- Special conditions: Standard
Construction
Type & style
- Home type: Townhouse
- Property subtype: Townhouse
Materials
- Brick, Frame, Wood Siding
- Roof: Composition
Condition
- Year built: 1968
Utilities & green energy
- Sewer: Public Sewer
- Water: Public
Community & HOA
Community
- Subdivision: Green Mountain
HOA
- Has HOA: Yes
- Amenities included: Clubhouse, Pool
- Services included: Insurance, Maintenance Grounds, Maintenance Structure, Sewer, Snow Removal, Trash, Water
- HOA fee: $350 monthly
- HOA name: Third Green Mountain Townhomes
- HOA phone: 303-988-3851
Location
- Region: Lakewood
Financial & listing details
- Price per square foot: $176/sqft
- Tax assessed value: $427,209
- Annual tax amount: $2,592
- Date on market: 7/10/2026
- Listing terms: Cash,Conventional,FHA,VA Loan
- Exclusions: All Seller's Personal Property And All Staging Items
- Ownership: Individual
Price history
| Date | Event | Price |
|---|---|---|
| 8/5/2026 | Sold | $425,000+6.3%$176/sqft |
Source:  REcolorado as distributed by MLS GRID #5000294 Report a problem REcolorado as distributed by MLS GRID #5000294 Report a problem | ||
| 7/17/2026 | Pending sale | $400,000$166/sqft |
Source: REcolorado as distributed by MLS GRID #5000294 Report a problem | ||
| 7/10/2026 | Listed for sale | $400,000+61.9%$166/sqft |
Source: REcolorado as distributed by MLS GRID #5000294 Report a problem | ||
| 5/2/2016 | Sold | $247,000+45.3%$102/sqft |
Source: Public Record Report a problem | ||
| 4/5/2010 | Sold | $170,000-10.1%$70/sqft |
Source: Public Record Report a problem | ||
| 8/21/2009 | Listing removed | $189,000$78/sqft |
Source: NRT Denver #748934 Report a problem | ||
| 3/7/2009 | Listed for sale | $189,000$78/sqft |
Source: NRT Denver #748934 Report a problem | ||
| 2/3/2009 | Listing removed | $189,000$78/sqft |
Source: NRT Denver #717424 Report a problem | ||
| 10/25/2008 | Price change | $189,000-5%$78/sqft |
Source: NRT Denver #717424 Report a problem | ||
| 6/19/2008 | Listed for sale | $199,000$83/sqft |
Source: NRT Denver #717424 Report a problem | ||
Public tax history
| Year | Property taxes | Tax assessment |
|---|---|---|
| 2025 | $2,058 +0.5% | $26,701 +17.6% |
| 2024 | $2,047 -0.9% | $22,699 |
| 2023 | $2,066 -1.4% | $22,699 +1.4% |
| 2022 | $2,095 +3.4% | $22,391 -2.8% |
| 2021 | $2,026 | $23,035 +3% |
| 2020 | $2,026 +1.3% | $22,374 |
| 2019 | $2,000 +17.1% | $22,374 +21.1% |
| 2018 | $1,707 | $18,475 |
| 2017 | $1,707 +22.6% | $18,475 +16.6% |
| 2016 | $1,392 | $15,841 |
| 2015 | $1,392 +21.7% | $15,841 +31.5% |
| 2014 | $1,144 -4.5% | $12,044 |
| 2013 | $1,198 +2.1% | $12,044 -5.4% |
| 2012 | $1,174 -3.3% | $12,736 |
| 2011 | $1,214 +0.2% | $12,736 -3.9% |
| 2010 | $1,211 +86% | $13,250 |
| 2009 | $651 +0.2% | $13,250 -6.8% |
| 2008 | $650 +0.3% | $14,210 |
| 2007 | $648 -48.8% | $14,210 +1.3% |
| 2006 | $1,265 -1.8% | $14,030 +0.4% |
| 2005 | $1,289 +9.2% | $13,970 |
| 2004 | $1,181 -2.7% | $13,970 |
| 2003 | $1,213 +1.6% | $13,970 -1.3% |
| 2002 | $1,194 -3.2% | $14,150 +10.5% |
| 2001 | $1,233 -0.8% | $12,810 |
| 2000 | $1,244 | $12,810 |
Find assessor info on the county website
Neighborhood: 80228
Nearby homes
- $363,2002 bd2 ba1.1k sqft753 S Youngfield Ct, Lakewood, CO 80228Off Market
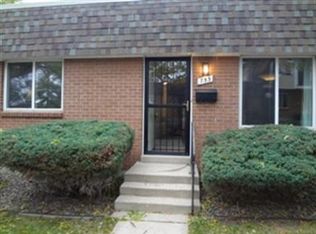
- $422,5004 bd4 ba1.6k sqft761 S Youngfield Ct, Lakewood, CO 80228Off Market
- $422,8004 bd4 ba1.6k sqft763 S Youngfield Ct, Lakewood, CO 80228Off Market
- $356,8003 bd2 ba1.3k sqft751 S Youngfield Ct, Lakewood, CO 80228Off Market
- $350,9002 bd2 ba1.3k sqft773 S Youngfield Ct, Lakewood, CO 80228Off Market
- $360,7002 bd2 ba1.1k sqft767 S Youngfield Ct, Lakewood, CO 80228Off Market
- $390,0003 bd2 ba1.3k sqft769 S Youngfield Ct, Lakewood, CO 80228Sold
- $343,2002 bd2 ba1.1k sqft777 S Youngfield Ct, Lakewood, CO 80228Off Market
Nearby schools
GreatSchools rating
- 4/10Foothills Elementary SchoolGrades: PK-5Distance: 0.2 mi
- 5/10Dunstan Middle SchoolGrades: 6-8Distance: 1.3 mi
- 8/10Green Mountain High SchoolGrades: 9-12Distance: 0.6 mi
Schools provided by the listing agent
- Elementary: Foothills
- Middle: Dunstan
- High: Green Mountain
- District: Jefferson County R-1
Source: REcolorado as distributed by MLS GRID. This data may not be complete. We recommend contacting the local school district to confirm school assignments for this home.
Get a cash offer in 3 minutes
Find out how much your home could sell for in as little as 3 minutes with a no-obligation cash offer.
Estimated market value
$424,800
Get a cash offer in 3 minutes
Find out how much your home could sell for in as little as 3 minutes with a no-obligation cash offer.
Estimated market value
$424,800
- Colorado
- Jefferson County
- Lakewood
- 80228
- 757 S Youngfield Court
Nearby cities
Nearby neighborhoods
Nearby zip codes
Other Lakewood Topics
