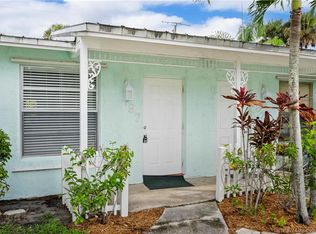
BEATIFULL HOUSE FOR SALE WITH POOL EN PALM CITY!!! 2,500 sq.ft. of living space and gives you 4 bedrooms, 3 bathrooms and a 2 car garage. Open living concept at its best! A large kitchen with an island overlooking the living room and pool area. Two sets of French doors open to the covered porch overlooking the pool. A large master suite offers French doors to the patio, 2 walk-in closets, his and hers sinks, dual shower heads and a Roman tub. Upgrades include 2 bedroom ensuite, coffered ceilings, crown molding, impact windows, impact doors, stainless steel appliances, large pantry, laundry room, granite counter tops, metal roof and much more! THE OWNER WILLING TO CONTRIBUTE $10,000 TOWARD CLOSING COST
For sale
Price cut: $15K (8/15)
$780,000
757 SW 36th Terrace, Palm City, FL 34990
4beds
2,445sqft
Single Family Residence
Built in 2017
10,018 Square Feet Lot
$759,700 Zestimate®
$319/sqft
$-- HOA
What's special
Large pantryMetal roofGranite counter topsLarge master suiteOpen living conceptLaundry roomHis and hers sinks
- 77 days
- 593
- 29
Zillow last checked:
Listing updated:
Listed by:
Renee Sordo 772-626-0777,
Real Estate Solutions Today
Source: BeachesMLS,MLS#: B26040772
Originating MLS: BeachesMLS
Facts & features
Interior
Bedrooms & bathrooms
- Bedrooms: 4
- Bathrooms: 3
- Full bathrooms: 3
- Main level bathrooms: 1
- Main level bedrooms: 1
Primary bedroom
- Description: Master Bed
- Level: First
- Area: 110
- Dimensions: 11 X 10
Kitchen
- Description: KITCHEN
- Level: First
- Area: 140
- Dimensions: 10 X 14
Living room
- Description: LR
- Level: First
- Area: 154
- Dimensions: 11 X 14
Heating
- Central, Electric
Cooling
- Central Air, Electric
Appliances
- Included: Dryer, Dishwasher, Electric Range, Electric Water Heater, Ice Maker, Microwave, Range, Refrigerator, Water Heater, Washer
- Laundry: Inside, Laundry Room
Features
- Bathtub, Dual Sinks, High Ceilings, Kitchen Island, Multiple Primary Suites, Multiple En Suite Bathrooms, Split Bedrooms, Soaking Tub, Separate Shower
- Flooring: Carpet, Tile
- Doors: French Doors
- Has fireplace: No
Interior area
- Total structure area: 3,566
- Total interior livable area: 2,445 sqft
Video & virtual tour
Property
Parking
- Total spaces: 4
- Parking features: Attached, Driveway, Garage
- Attached garage spaces: 2
- Has uncovered spaces: Yes
Accessibility
- Accessibility features: None
Features
- Levels: One
- Stories: 1
- Exterior features: Barbecue, Garden
- Has private pool: Yes
- Pool features: Above Ground
- Fencing: Fenced,Wood
- Has view: Yes
- View description: Pool
- Waterfront features: Other
Lot
- Size: 10,018 Square Feet
- Features: < 1/4 Acre
Details
- Additional structures: Pool House
- Parcel number: 203841002001003504
- Zoning: RES
- Special conditions: Standard
- Other equipment: Intercom
Construction
Type & style
- Home type: SingleFamily
- Architectural style: Florida
- Property subtype: Single Family Residence
Materials
- Block, Frame
- Roof: Metal
Condition
- Resale
- New construction: No
- Year built: 2017
Details
- Builder model: KEY WEST
Utilities & green energy
- Electric: 3 Phase
- Sewer: Public Sewer
- Water: Public
- Utilities for property: Electricity Connected, Sewer Connected, Water Available
Community & HOA
Community
- Security: Smoke Detector(s)
- Subdivision: PALM CITY GARDENS
HOA
- Has HOA: No
Location
- Region: Palm City
Financial & listing details
- Price per square foot: $319/sqft
- Tax assessed value: $737,590
- Annual tax amount: $10,461
- Date on market: 6/13/2026
- Cumulative days on market: 77 days
- Listing terms: Cash,Conventional,FHA
- Electric utility on property: Yes
- Road surface type: Asphalt
Estimated market value
$759,700
$722,000 - $798,000
$5,213/mo
Price history
| Date | Event | Price |
|---|---|---|
| 8/15/2026 | Price change | $780,000-1.9%$319/sqft |
Source: | ||
| 6/13/2026 | Listed for sale | $795,000+93.9%$325/sqft |
Source: | ||
| 11/9/2017 | Sold | $410,000-8.9%$168/sqft |
Source: Public Record Report a problem | ||
| 10/23/2017 | Listed for sale | $449,900+428.7%$184/sqft |
Source: Water Pointe Realty Group #M20007879 Report a problem | ||
| 1/8/2016 | Sold | $85,100+18.2%$35/sqft |
Source: | ||
| 12/3/2015 | Listed for sale | $72,000-55.8%$29/sqft |
Source: EKP Realty #RX-10188910 Report a problem | ||
| 11/2/2015 | Sold | $163,000+16.5%$67/sqft |
Source: Public Record Report a problem | ||
| 1/9/2015 | Listed for sale | $139,900+49.3%$57/sqft |
Source: ALL REALTY SERVICES INC. T/A BRADLEY & ASSOCIATES REAL ESTATE #RX-10100900 Report a problem | ||
| 6/10/2002 | Sold | $93,700+44.2%$38/sqft |
Source: Public Record Report a problem | ||
| 9/21/2000 | Sold | $65,000-24.4%$27/sqft |
Source: Public Record Report a problem | ||
| 7/14/1998 | Sold | $86,000$35/sqft |
Source: Public Record Report a problem | ||
Public tax history
| Year | Property taxes | Tax assessment |
|---|---|---|
| 2025 | $10,461 +6.4% | $582,616 +10% |
| 2024 | $9,836 +5.7% | $529,651 +10% |
| 2023 | $9,301 +13.3% | $481,501 +10% |
| 2022 | $8,207 +12.5% | $437,729 +10% |
| 2021 | $7,295 +10% | $397,936 +10% |
| 2020 | $6,629 +1.5% | $361,760 +4.3% |
| 2019 | $6,533 | $346,786 +10% |
| 2018 | $6,533 +11.7% | $315,260 +405.8% |
| 2017 | $5,848 +193.9% | $62,330 +4.7% |
| 2016 | $1,990 | $59,530 -47.7% |
| 2015 | $1,990 | $113,930 -0.4% |
| 2014 | $1,990 | $114,440 +31.1% |
| 2013 | -- | $87,270 +5% |
| 2012 | -- | $83,080 -15.5% |
| 2011 | -- | $98,310 -12.5% |
| 2010 | -- | $112,340 +2.8% |
| 2009 | -- | $109,323 +0% |
| 2008 | -- | $109,279 +27.7% |
| 2007 | $1,648 +27.9% | $85,576 +2.5% |
| 2006 | $1,289 | $83,488 +19.5% |
| 2005 | -- | $69,867 -9.5% |
| 2004 | $961 | $77,230 |
| 2003 | $961 -27.7% | $77,230 +7.5% |
| 2002 | $1,330 +18.3% | $71,826 +18.9% |
| 1999 | $1,124 | $60,410 |
Find assessor info on the county website
Monthly payment
Est. payment
Payment breakdown
Explore the cost of this home by adjusting the details. Changes won't be saved.Climate risks
Neighborhood: 34990
Nearby schools
Schools provided by the listing agent
- Elementary: Palm City
- Middle: Hidden Oaks
- High: Martin County
Source: BeachesMLS. This data may not be complete. We recommend contacting the local school district to confirm school assignments for this home.