Welcome to 757 Savannah Ln beautifully situated in Mistwood Subdivison. This wonderful home is packed with features and benefits designed to enhance your maintenance free lifestyle. As you step into this spacious two-story END UNIT townhome you will be greeted by NEWER Brazilian Cherry flooring and large windows that enhance the bright and inviting atmosphere of this home. The main level presents a spacious LIVING ROOM seamlessly connected to the DINING ROOM, with the kitchen adjacent yet distinct, creating an open and welcoming layout The KITCHEN, complete with a breakfast bar, pantry and stainless steel appliances, makes cooking a pleasure. Plus, the laundry on the main level adds an extra layer of convenience to your daily routine. Head upstairs to discover the LOFT area that can be transformed into whatever space you need, whether it's a reading nook, a home office, a hobby room or convert to a third bedroom. The large PRIMARY BEDROOM features dual closets and a full en-suite bathroom with a double vanity, providing a comfortable retreat. There's also a second good-sized bedroom with walk-in closet and another full bath, offering plenty of space for your family or guests. The full FINISHED BASEMENT/rec room is a versatile space with endless possibilities, perfect for your family's home theatre, playroom, or additional living area. RECENT UPDATES include: * Fresh Paint first floor (2023) * New Furnace and AC (2019) * New Siding and Tuckpointing (2019) * New Washer/Dryer (2019) * New Water Heater (2023) * New Carpet and Flooring, including epoxy flooring in the garage (2017) * New Roof (2015) The HOA covers exterior maintenance, lawn care, snow removal, and garbage services, ensuring a hassle-free living experience. With a LOW HOA fee and the flexibility to allow rentals, you'll enjoy the convenience of a well-maintained community while having options for investment opportunities. CONVENIENTLY SITUATED just minutes away from downtown Crystal Lake, two Metra train stations, highly acclaimed PRAIRIE RIDGE HIGH SCHOOL DISTRICT and a variety of shopping and dining options, offering easy access to everything you need. Additionally, it's close to the Three Oaks recreation area, Veterans Acres, Stearns Woods, numerous walking/hiking/bike paths, providing ample opportunities for outdoor enjoyment. With the Pingree Grove METRA Station only a mile away and quick access to Routes 14 and 31, you can easily reach downtown Chicago, local health services, shopping centers, restaurants, and parks in every direction. Don't miss out on this incredible opportunity to make this beautiful townhome your own.
Closed
$285,000
757 Savannah Ln, Crystal Lake, IL 60014
2beds
1,436sqft
Townhouse, Single Family Residence
Built in 1994
5,049 Square Feet Lot
$319,000 Zestimate®
$198/sqft
$2,401 Estimated rent
Home value
$319,000
$303,000 - $335,000
$2,401/mo
Zestimate® history
Owner options
List your home for rent
$2,401/mo
Rent Zestimate®
Find your next renter with Zillow Rental Manager. Plus, with online applications, you can quickly screen prospective tenants – for free.
$2,401/mo
Rent Zestimate®
Refinance and save
$2,324/mo
Est. payment
Refinancing to a lower rate could help reduce your monthly payments and save thousands over the life of the loan.
$2,324/mo
Est. payment
Explore your selling options
Work with a Zillow partner agent
Leverage their expertise and Zillow's premium Showcase listings to get your home seen by more buyers.
Get startedList with your own agent
Get your home in front of millions of buyers by listing it on Zillow.
Learn how to do itSell it yourself
Take full control of how buyers see your home on Zillow by listing For Sale by Owner (FSBO).
List your homeWhat's special
Zillow last checked:
Listing updated:
Listed by:
Victoria Suthers 847-494-0257,
Keller Williams Success Realty
Bought with:
Kim Alden
Compass
Source: MRED as distributed by MLS GRID,MLS#: 12081579
Facts & features
Interior
Bedrooms & bathrooms
- Bedrooms: 2
- Bathrooms: 3
- Full bathrooms: 2
- 1/2 bathrooms: 1
Rooms
- Room types: Loft, Recreation Room
Primary bedroom
- Features: Flooring (Carpet), Window Treatments (Blinds), Bathroom (Full, Shower Only)
- Level: Second
- Area: 204 Square Feet
- Dimensions: 17X12
Bedroom 2
- Features: Flooring (Carpet), Window Treatments (Blinds)
- Level: Second
- Area: 168 Square Feet
- Dimensions: 14X12
Dining room
- Features: Flooring (Hardwood), Window Treatments (Blinds)
- Level: Main
- Area: 108 Square Feet
- Dimensions: 12X09
Kitchen
- Features: Kitchen (Eating Area-Breakfast Bar, Pantry-Closet), Flooring (Hardwood)
- Level: Main
- Area: 108 Square Feet
- Dimensions: 12X09
Living room
- Features: Flooring (Hardwood), Window Treatments (Blinds)
- Level: Main
- Area: 195 Square Feet
- Dimensions: 15X13
Loft
- Features: Flooring (Carpet), Window Treatments (Blinds)
- Level: Second
- Area: 165 Square Feet
- Dimensions: 15X11
Recreation room
- Features: Flooring (Carpet)
- Level: Basement
- Area: 432 Square Feet
- Dimensions: 24X18
Heating
- Natural Gas, Forced Air
Cooling
- Central Air
Appliances
- Included: Range, Microwave, Dishwasher, Refrigerator, Washer, Dryer, Disposal, Stainless Steel Appliance(s), Gas Water Heater
- Laundry: Main Level, Gas Dryer Hookup, In Unit, Laundry Closet
Features
- Walk-In Closet(s)
- Basement: Finished,Full
Interior area
- Total structure area: 1,919
- Total interior livable area: 1,436 sqft
- Finished area below ground: 483
Property
Parking
- Total spaces: 2
- Parking features: Asphalt, Garage Door Opener, On Site, Garage Owned, Attached, Garage
- Attached garage spaces: 2
- Has uncovered spaces: Yes
Accessibility
- Accessibility features: No Disability Access
Features
- Patio & porch: Patio, Porch
Lot
- Size: 5,049 Square Feet
- Dimensions: 51X99X51X99
- Features: Corner Lot, Landscaped
Details
- Parcel number: 1434303026
- Special conditions: None
- Other equipment: Ceiling Fan(s), Sump Pump
Construction
Type & style
- Home type: Townhouse
- Property subtype: Townhouse, Single Family Residence
Materials
- Vinyl Siding, Brick
- Foundation: Concrete Perimeter
- Roof: Asphalt
Condition
- New construction: No
- Year built: 1994
Utilities & green energy
- Electric: Circuit Breakers
- Sewer: Public Sewer
- Water: Public
Community & HOA
Community
- Subdivision: Mistwood
HOA
- Has HOA: Yes
- Services included: Insurance, Exterior Maintenance, Lawn Care, Scavenger, Snow Removal
- HOA fee: $223 monthly
Location
- Region: Crystal Lake
Financial & listing details
- Price per square foot: $198/sqft
- Tax assessed value: $228,705
- Annual tax amount: $5,629
- Date on market: 7/11/2024
- Listing terms: Conventional
- Ownership: Fee Simple w/ HO Assn.
Price history
| Date | Event | Price |
|---|---|---|
| 9/10/2024 | Sold | $285,000+1.8%$198/sqft |
Source:  MRED as distributed by MLS GRID #12081579 Report a problem MRED as distributed by MLS GRID #12081579 Report a problem | ||
| 8/26/2024 | Pending sale | $280,000$195/sqft |
Source: MRED as distributed by MLS GRID #12081579 Report a problem | ||
| 7/12/2024 | Contingent | $280,000$195/sqft |
Source: MRED as distributed by MLS GRID #12081579 Report a problem | ||
| 7/11/2024 | Listed for sale | $280,000+37.9%$195/sqft |
Source: MRED as distributed by MLS GRID #12081579 Report a problem | ||
| 11/23/2021 | Sold | $203,000$141/sqft |
Source: Public Record Report a problem | ||
| 8/20/2021 | Sold | $203,000+44%$141/sqft |
Source: MRED as distributed by MLS GRID #11143926 Report a problem | ||
| 8/7/2015 | Sold | $141,000-2.8%$98/sqft |
Source: Baird & Warnerc #08956244_60014 Report a problem | ||
| 6/27/2015 | Pending sale | $145,000$101/sqft |
Source: Baird & Warner #08956244 Report a problem | ||
| 6/17/2015 | Listed for sale | $145,000+0.8%$101/sqft |
Source: Baird & Warner #08956244 Report a problem | ||
| 5/25/2000 | Sold | $143,800+9.8%$100/sqft |
Source: Public Record Report a problem | ||
| 8/30/1996 | Sold | $131,000+10.5%$91/sqft |
Source: Public Record Report a problem | ||
| 8/1/1994 | Sold | $118,500$83/sqft |
Source: Public Record Report a problem | ||
Public tax history
| Year | Property taxes | Tax assessment |
|---|---|---|
| 2024 | $5,846 +3.8% | $76,235 +11.5% |
| 2023 | $5,630 +10.3% | $68,366 +15.6% |
| 2022 | $5,102 +17.1% | $59,128 +6.7% |
| 2021 | $4,355 +2.5% | $55,436 +3.1% |
| 2020 | $4,249 | $53,774 +5.2% |
| 2019 | -- | $51,126 +2.5% |
| 2018 | $4,024 -0.2% | $49,896 +4.4% |
| 2017 | $4,034 +1.9% | $47,803 +4.8% |
| 2016 | $3,957 | $45,609 -0.7% |
| 2013 | $3,957 | $45,929 -12.2% |
| 2011 | -- | $52,340 -18% |
| 2010 | -- | $63,791 -6.1% |
| 2009 | -- | $67,928 |
| 2008 | -- | $67,928 +7.7% |
| 2006 | -- | $63,059 +4.7% |
| 2005 | $3,369 -2.6% | $60,223 +6.3% |
| 2004 | $3,460 -6.3% | $56,643 +6.2% |
| 2003 | $3,694 +1.2% | $53,361 +6.4% |
| 2002 | $3,649 +7.2% | $50,128 +9.1% |
| 2001 | $3,404 +5.1% | $45,936 +4.4% |
| 2000 | $3,239 | $43,991 |
Find assessor info on the county website
Neighborhood: 60014
Nearby homes
- $292,0002 bd3 ba1.5k sqft755 Savannah Ln, Crystal Lake, IL 60014Off Market
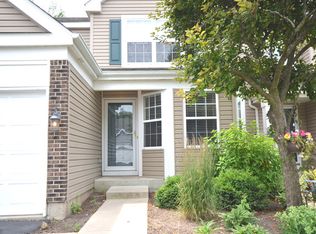
- $318,8003 bd3 ba1.5k sqft755 Savannah Ln #755, Crystal Lake, IL 60014Off Market
- $296,1002 bd2 ba1.3k sqft753 Savannah Ln, Crystal Lake, IL 60014Off Market
- $333,1002 bd3 ba1.5k sqft756 Silk Oak Ln, Crystal Lake, IL 60014Off Market
- $326,9004 bd3 ba1.5k sqft751 Savannah Ln, Crystal Lake, IL 60014Off Market
- $278,3002 bd3 ba1.4k sqft751 Savannah Ln #0, Crystal Lake, IL 60014Off Market
- $322,4003 bd2 ba1.4k sqft752 Silk Oak Ln, Crystal Lake, IL 60014Off Market
- $275,0002 bd2 ba1.3k sqft797 Silk Oak Ln, Crystal Lake, IL 60014Sold
Nearby schools
GreatSchools rating
- 7/10Husmann Elementary SchoolGrades: K-5Distance: 1.8 mi
- 7/10Hannah Beardsley Middle SchoolGrades: 6-8Distance: 0.7 mi
- 9/10Prairie Ridge High SchoolGrades: 9-12Distance: 2 mi
Schools provided by the listing agent
- Elementary: Husmann Elementary School
- Middle: Hannah Beardsley Middle School
- High: Prairie Ridge High School
- District: 47
Source: MRED as distributed by MLS GRID. This data may not be complete. We recommend contacting the local school district to confirm school assignments for this home.
Get a cash offer in 3 minutes
Find out how much your home could sell for in as little as 3 minutes with a no-obligation cash offer.
Estimated market value
$319,000
Get a cash offer in 3 minutes
Find out how much your home could sell for in as little as 3 minutes with a no-obligation cash offer.
Estimated market value
$319,000
- Illinois
- McHenry County
- Crystal Lake
- 60014
- 757 Savannah Ln
Nearby cities
Nearby zip codes
Other Crystal Lake Topics
