Charming home on an oversized corner lot. This home features an open floor plan, very large backyard with front and back covered patio. There is new carpet in 2 rooms, granite counter top, tile and ceiling fans in every room.
Sold
Street View
Price Unknown
757 Shepherd Cir, Andrews, TX 79714
3beds
1,338sqft
SingleFamily
Built in 2010
8,890 Square Feet Lot
$268,100 Zestimate®
$--/sqft
$1,887 Estimated rent
Home value
$268,100
$255,000 - $282,000
$1,887/mo
Zestimate® history
Owner options
List your home for rent
$1,887/mo
Rent Zestimate®
Find your next renter with Zillow Rental Manager. Plus, with online applications, you can quickly screen prospective tenants – for free.
$1,887/mo
Rent Zestimate®
Refinance and save
Refinancing to a lower rate could help reduce your monthly payments and save thousands over the life of the loan.
Explore your selling options
Work with a Zillow partner agent
Leverage their expertise and Zillow's premium Showcase listings to get your home seen by more buyers.
Get startedList with your own agent
Get your home in front of millions of buyers by listing it on Zillow.
Learn how to do itSell it yourself
Take full control of how buyers see your home on Zillow by listing For Sale by Owner (FSBO).
List your homeWhat's special
Facts & features
Interior
Bedrooms & bathrooms
- Bedrooms: 3
- Bathrooms: 2
- Full bathrooms: 2
Cooling
- Central
Appliances
- Included: Microwave, Range / Oven
Interior area
- Total interior livable area: 1,338 sqft
Property
Parking
- Parking features: Garage - Attached
Features
- Exterior features: Wood
Lot
- Size: 8,890 Square Feet
Details
- Parcel number: 04097006670000
Construction
Type & style
- Home type: SingleFamily
Materials
- Frame
- Foundation: Slab
- Roof: Asphalt
Condition
- Year built: 2010
Community & HOA
Location
- Region: Andrews
Financial & listing details
- Tax assessed value: $228,161
Price history
| Date | Event | Price |
|---|---|---|
| 12/26/2024 | Sold | -- |
Source: Agent Provided Report a problem | ||
| 4/25/2017 | Sold | -- |
Source: Agent Provided Report a problem | ||
| 2/9/2017 | Listed for sale | $168,000+5.1%$126/sqft |
Source: Odessa Board of REALTORS #103120 Report a problem | ||
| 1/22/2014 | Listed for sale | $159,900$120/sqft |
Source: RE/MAX SOUTHWEST REALTY #91290 Report a problem | ||
| 11/5/2009 | Sold | -- |
Source: Public Record Report a problem | ||
Public tax history
| Year | Property taxes | Tax assessment |
|---|---|---|
| 2025 | -- | $228,161 +6.8% |
| 2024 | $3,468 +547.4% | $213,600 +5% |
| 2023 | $536 -17.3% | $203,356 +5.2% |
| 2022 | $648 -13.7% | $193,323 +4.4% |
| 2021 | $751 +9.9% | $185,159 +10% |
| 2020 | $683 +9.7% | $168,326 +10% |
| 2019 | $622 -15.9% | $153,024 +1.6% |
| 2018 | $740 | $150,630 +5% |
| 2017 | -- | $143,449 -0.9% |
| 2016 | -- | $144,772 -4% |
| 2015 | -- | $150,820 +12.8% |
| 2014 | -- | $133,700 +4.6% |
| 2013 | -- | $127,870 |
| 2012 | -- | $127,870 +3.4% |
| 2011 | -- | $123,710 +5.5% |
| 2010 | -- | $117,210 +2244.2% |
| 2009 | -- | $5,000 |
| 2008 | -- | $5,000 |
Find assessor info on the county website
Neighborhood: 79714
Nearby homes
- $283,200-- bd2 ba1.5k sqft755 Shepherd Cir, Andrews, TX 79714Off Market
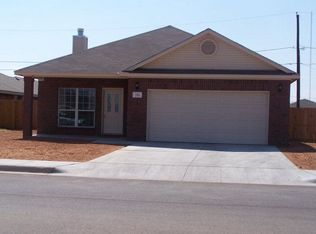
- $290,600-- bd2 ba1.4k sqft701 Collie Way, Andrews, TX 79714Off Market
- $310,0003 bd2 ba1.8k sqft753 Shepherd Cir, Andrews, TX 79714For Sale

- $365,800-- bd3 ba2.3k sqft761 Shepherd Cir, Andrews, TX 79714Off Market

- $262,0003 bd2 ba1.3k sqft726 Shepherd Cir, Andrews, TX 79714Off Market
- $--3 bd2 ba1.2k sqft4 Collie Ct, Andrews, TX 79714Sold
- $303,9003 bd2 ba1.6k sqft724 Shepherd Cir, Andrews, TX 79714Off Market
- $267,2003 bd2 ba1.3k sqft728 Shepherd Cir, Andrews, TX 79714Off Market
Nearby schools
GreatSchools rating
- 4/10Underwood Elementary SchoolGrades: 4-5Distance: 0.6 mi
- 6/10Andrews Middle SchoolGrades: 6-8Distance: 1 mi
- 4/10Andrews High SchoolGrades: 9-12Distance: 1.8 mi
Schools provided by the listing agent
- Elementary: Andrews
- Middle: Andrews
- High: Andrews
- District: Andrews
Source: The MLS. This data may not be complete. We recommend contacting the local school district to confirm school assignments for this home.
Sell for more on Zillow
Get a Zillow Showcase℠ listing at no additional cost and you could sell for .
$268,100
2% more
+$5,362
With Zillow Showcase(estimated)
$273,462
Sell for more on Zillow
Get a Zillow Showcase℠ listing at no additional cost and you could sell for .
$268,100
2% more
+$5,362
With Zillow Showcase(estimated)
$273,462
- Texas
- Andrews County
- Andrews
- 79714
- 757 Shepherd Cir
