Skip main navigation
Off market
  • $494,700

    757 Steerview St, Saint Cloud, FL 34771

    4beds
    2,789sqft
    SingleFamily
    Built in 2021
    6,534 Square Feet Lot
    $494,700 Zestimate®
    $177/sqft
    $2,684 Estimated rent

    Home value

    $494,700

    $470,000 - $519,000

    $2,684/mo

    Zestimate® history
    Loading
    Loading...

    Owner options

    List your home for rent

    $2,684/mo

    Rent Zestimate®

    Find your next renter with Zillow Rental Manager. Plus, with online applications, you can quickly screen prospective tenants – for free.

    Learn more

    $2,684/mo

    Rent Zestimate®

    Refinance and save

    $3,266/mo

    Est. payment

    Refinancing to a lower rate could help reduce your monthly payments and save thousands over the life of the loan.

    See today's rates

    $3,266/mo

    Est. payment

    Explore your selling options

    Work with a Zillow partner agent

    Leverage their expertise and Zillow's premium Showcase listings to get your home seen by more buyers.

    Get started

    List with your own agent

    Get your home in front of millions of buyers by listing it on Zillow.

    Learn how to do it

    Sell it yourself

    Take full control of how buyers see your home on Zillow by listing For Sale by Owner (FSBO).

    List your home

    What's special

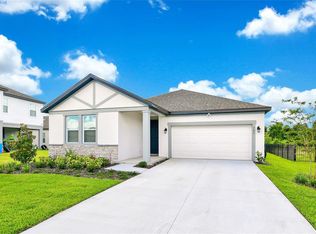
    Seller's relocation forces the sale of this ALMOST BRAND NEW HOME located in the new subdivision of Sunbrooke in St. Cloud. Don't wait to build when you can MOVE RIGHT IN to this already updated home with ceiling fans, window blinds, shutters, automatic garage door opener and all those other items you do not get with new construction. Located just OUTSIDE OF LAKE NONA you will find this SLIGHTLY LIVED IN home. The Ashton Woods Yosemitell floor plan offers 2789 SQ. FT. OF LIVING AREA in a "ONE" STORY HOME! 4 bedrooms PLUS A BONUS ROOM and 2 ½ bathrooms!!! As you arrive you will notice the decorative stone façade on the front of the home. Inside you will find LAMINATE WOOD FLOORING THROUGHOUT the whole house. 3 Bedrooms and 2 ½ bathrooms are located towards the front of the home while the open kitchen, dining area, family room, bonus room are centrally located. The open floor plan is great for entertaining! The large eat in kitchen boasts GRANITE COUNTER TOPS with 42" upper cabinets, stainless steel appliances and a LARGE WALK IN PANTRY. The breakfast bar separates the family room and dining area which offers a DOUBLE SLIDING GLASS DOOR that leads out to the back covered porch. The bonus room centrally located can be used for multiple uses! The owner's suite located in the back of the home gives total privacy. The master en-suite has a double sink vanity, a large walk-in shower and a separate JETTED GARDEN TUB. The laundry room is large with plenty of room to add additional storage and/or cabinets and INCLUDES THE WASHER & DRYER! I did save the "BEST" for last!!! NO REAR NEIGHBORS! This home BACKS UP TO A POND AND CONSERVATION AREA BEYOND THAT and is COMPLETELY FENCED with multiple gates for easy access into your back yard!!! The community offers a community pool, playground and recreational center!!! THIS HOME WILL NOT LAST LONG!!!

    This property is off market, which means it's not currently listed for sale or rent on Zillow. This may be different from what's available on other websites or public sources.

    Facts & features

    Interior

    Bedrooms & bathrooms
    • Bedrooms: 4
    • Bathrooms: 3
    • Full bathrooms: 2
    • 1/2 bathrooms: 1
    Heating
    • Other
    Cooling
    • Other
    Features
    • Flooring: Tile, Carpet
    Interior area
    • Total interior livable area: 2,789 sqft

    Property

    Parking
    • Parking features: Garage - Attached
    Features
    • Exterior features: Stucco, Cement / Concrete
    Lot
    • Size: 6,534 sqft
    Details
    • Parcel number: 272531498800011420

    Construction

    Type & style
    • Home type: SingleFamily
    • Architectural style: Conventional
    Materials
    • Foundation: Footing
    • Roof: Composition
    Condition
    • Year built: 2021

    Community & neighborhood

    Location
    • Region: Saint Cloud

    Price history

    DateEventPrice
    7/14/2022Sold$540,000$194/sqft
    Source: Public Record Report a problem
    6/13/2022Pending sale$540,000$194/sqft
    Source: Stellar MLS #S5068924 Report a problem
    6/10/2022Listed for sale$540,000+44.4%$194/sqft
    Source: Stellar MLS #S5068924 Report a problem
    6/11/2021Sold$373,856$134/sqft
    Source: Public Record Report a problem

    Public tax history

    YearProperty taxesTax assessment
    2025$6,077 +4.5%$429,100 +3.1%
    2024$5,817 +0.7%$416,000 +1.6%
    2023$5,777 +4.7%$409,300 +15.8%
    2022$5,518 +295.4%$353,600 +511.8%
    2021$1,396 +128.7%$57,800 +37.6%
    2020$610 $42,000

    Find assessor info on the county website

    Neighborhood: 34771

    Nearby schools

    GreatSchools rating
    Get a cash offer in 3 minutes
    Find out how much your home could sell for in as little as 3 minutes with a no-obligation cash offer.
    Estimated market value
    $494,700
    Get a cash offer in 3 minutes
    Find out how much your home could sell for in as little as 3 minutes with a no-obligation cash offer.
    Estimated market value
    $494,700