Skip main navigation
Off market
  • $629,700

    757 Stone Bridge Road Ext, East Durham, NY 12423

    5beds
    4,372sqft
    SingleFamily
    Built in 1992
    14.6 Acres Lot
    $629,700 Zestimate®
    $144/sqft
    $4,313 Estimated rent

    Home value

    $629,700

    $573,000 - $693,000

    $4,313/mo

    Zestimate® history
    Loading
    Loading...

    Owner options

    List your home for rent

    $4,313/mo

    Rent Zestimate®

    Find your next renter with Zillow Rental Manager. Plus, with online applications, you can quickly screen prospective tenants – for free.

    Learn more

    $4,313/mo

    Rent Zestimate®

    Refinance and save

    $4,219/mo

    Est. payment

    Refinancing to a lower rate could help reduce your monthly payments and save thousands over the life of the loan.

    See today's rates

    $4,219/mo

    Est. payment

    Explore your selling options

    Work with a Zillow partner agent

    Leverage their expertise and Zillow's premium Showcase listings to get your home seen by more buyers.

    Get started

    List with your own agent

    Get your home in front of millions of buyers by listing it on Zillow.

    Learn how to do it

    Sell it yourself

    Take full control of how buyers see your home on Zillow by listing For Sale by Owner (FSBO).

    List your home

    What's special

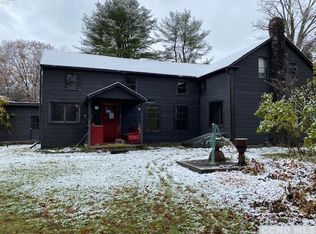
    Looking for seclusion, views, acreage with a massive home on a private lot all wrapped into one, and only 15 minutes from Windham then this is the home for you. This home features over 3, 100 sq ft of never ending entertainment space which is only the first two floors. The main floor features vaulted ceilings, two fireplaces, a formal dining room overlooking a sunken living room, and one of the most enjoyable kitchens to entertain in that connects to a huge family room that cannot be beat. The upstairs has a private master suite which is placed on one end of the home that has its own balcony in the master bathroom that has far reaching mountain and valley views. The master bathroom has so many great features including the walk in closet. The recreational area of the home in the basement is completely finished. When you are ready to move the excitement outside there is over 14 1 2 acres to enjoy. Be sure to watch the 360 degree tour.

    This property is off market, which means it's not currently listed for sale or rent on Zillow. This may be different from what's available on other websites or public sources.

    Facts & features

    Interior

    Bedrooms & bathrooms
    • Bedrooms: 5
    • Bathrooms: 3
    • Full bathrooms: 2
    • 1/2 bathrooms: 1
    Heating
    • Forced air, Oil, Solar
    Cooling
    • Central
    Appliances
    • Included: Dishwasher, Dryer, Microwave, Refrigerator, Washer
    Features
    • INSULATED WINDOWS, SLIDING GLASS DOORS, INSULATED DOORS, MASTER BATH, GARAGE DOOR OPENER, GAS STOVE CONNECTION, WATER FILTER, DIG.L PROGRAM THERMOSTAT, 9 FT. CEILINGS
    • Flooring: Tile, Carpet, Hardwood
    • Basement: Finished
    • Attic: stair/crawl
    • Has fireplace: Yes
    Interior area
    • Total interior livable area: 4,372 sqft

    Property

    Parking
    • Total spaces: 2
    • Parking features: Garage - Attached
    Features
    • Exterior features: Vinyl
    • Has view: Yes
    • View description: Mountain
    Lot
    • Size: 14.60 Acres
    • Features: PRIVATE, SLOPE-MODERATE, WOODED, MEADOW, SECLUDED
    Details
    • Parcel number: 1930003300418

    Construction

    Type & style
    • Home type: SingleFamily
    • Architectural style: Contemporary
    Materials
    • Metal
    • Roof: Asphalt
    Condition
    • Year built: 1992

    Utilities & green energy

    • Sewer: SEPTIC-INGR.

    Community & neighborhood

    Location
    • Region: East Durham

    Other

    Other facts
    • Class: RESIDENTIAL
    • For Sale: For Sale
    • FLOORS: CERAMIC
    • GARAGE/PARKING EXTRAS: DRIVEWAY, 2-Car, 1-Car, BARN
    • KITCHEN DESCRIPTION: EAT - IN, CABINETS WOOD, BREAKFAST BAR, PANTRY, ISLAND
    • PLUMBING: MIXED, COPPER, PLASTIC, Aqua-Pex
    • ROOF: ASPH SHINGLE
    • SIDING: VINYL
    • CONSTRUCTION: FRAME/STICK
    • WATER: DRILLED WELL
    • APPLIANCES: EXHAUST FAN, RANGE HOOD, WATER SOFTENER, WHOLE HOUSE FILTER SYSTEM
    • HEAT SOURCE: ABV GROUND FUEL TANK, ZONED
    • HOT WATER: ELECTRIC
    • SEWER: SEPTIC-INGR.
    • LOT FEATURES: PRIVATE, SLOPE-MODERATE, WOODED, MEADOW, SECLUDED
    • LOT/SITE: RURAL
    • OTHER ROOMS: UTILITY ROOM, OFFICE, PLAYROOM, MASTER BEDROOM
    • ELECTRICITY: 200 AMPS, STAND BY GENERATOR, GENERATOR HOOK UP
    • INTERNET ACCESS: PHONE LINE, SATTELITE
    • STYLE: CONTEMPO
    • WATER FEATURES: STREAM
    • DRIVEWAY: GRAVEL
    • VIEWS: SEASONAL, MEADOW, PANORAMIC, FARM
    • ATTIC: stair/crawl
    • INTERIOR FEATURES: INSULATED WINDOWS, SLIDING GLASS DOORS, INSULATED DOORS, MASTER BATH, GARAGE DOOR OPENER, GAS STOVE CONNECTION, WATER FILTER, DIG.L PROGRAM THERMOSTAT, 9 FT. CEILINGS
    • EXTERIOR FEATURES: PARTIAL FENCED, GAS/PROPANE GRILL, OUTSIDE LIGHTING, BALCONY, STAND BY GENERATOR
    • CONDITION: VERY GOOD
    • OTHER BUILDINGS: BARN, ADDITIONAL GARAGE
    • AMENITIES: REC ROOM
    • MISCELLANEOUS FEATURES: BAR-DRY
    • Garage Capacity: Four +

    Price history

    DateEventPrice
    9/24/2020Sold$385,000-9.4%$88/sqft
    Source: Public Record Report a problem
    3/25/2018Listing removed$425,000$97/sqft
    Source: Athens - WEICHERT, REALTORS - Fontaine and Associates #114044 Report a problem
    9/20/2017Price change$425,000-10.5%$97/sqft
    Source: Athens - WEICHERT, REALTORS - Fontaine and Associates #20171245 Report a problem
    3/29/2017Listed for sale$475,000$109/sqft
    Source: Weichert Realtors Fontaine & Associates #114044 Report a problem
    1/9/2017Listing removed$475,000$109/sqft
    Source: Living Structures #110398 Report a problem
    7/11/2016Listed for sale$475,000+171.4%$109/sqft
    Source: Living Structures #110398 Report a problem
    10/5/1999Sold$175,000$40/sqft
    Source: Public Record Report a problem

    Public tax history

    YearProperty taxesTax assessment
    2025-- $260,600
    2024-- $260,600
    2023-- $260,600
    2022-- $260,600 +31.3%
    2021-- $198,500
    2020-- $198,500
    2019-- $198,500
    2018-- $198,500
    2017$6,858 $198,500
    2016-- $198,500
    2015-- $198,500
    2014-- $198,500
    2013-- $198,500
    2012-- $198,500
    2011-- $198,500 +1%
    2010-- $196,500
    2009-- $196,500
    2008-- $196,500
    2007-- $196,500
    2006-- $196,500
    2005-- $196,500
    2004-- $196,500
    2003-- $196,500 +8%
    2002-- $182,000 +20.1%
    2001-- $151,500 +8.2%
    2000-- $140,000

    Find assessor info on the county website

    Neighborhood: 12423

    Nearby schools

    GreatSchools rating
    Schools provided by the listing agent
    • District: Cairo-Durham Central School Di

    Source: The MLS. This data may not be complete. We recommend contacting the local school district to confirm school assignments for this home.