Skip main navigation
Pending
  • $699,999

    757 Stonebrooke Dr, Shakopee, MN 55379

    4beds
    3,609sqft
    : 
    Loading
    Get pre-qualified
    Single Family
    Built in 2001
    0.54 Acres Lot
    $-- Zestimate®
    $194/sqft
    $8/mo HOA

    What's special

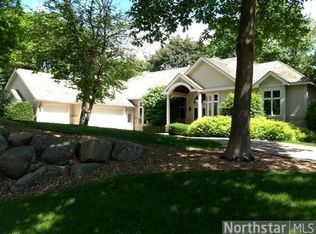
    Come be a part of this peaceful and relaxed community surrounded by Stonebrooke Golf Course! With the clubhouse just a 5-minute walk away, you have dining and golf practice facilities just outside your front door. The open floor plan with large windows feels like it brings nature inside the home. Spectacular views of the golf course and ponds add to this serene setting. Enjoy the low-maintenance perennial gardens in the back of the home yearly with no intense labor. Warm up by the fireplaces durning winter months and enjoy the heated flooring throughout the home. This home has been meticulously cared for over the years and it shows. There have been many updates, including a remodeled custom kitchen, maintenance-free decking, a radon mitigation system installed, newer roof and many more. Ask your realtor about the pre-listing inspection that was performed by Katz Family Home Inspections. This home is truly turn-key; unpack and enjoy!
    39 days
    |
    84
    |
    1
    |

    Likely to sell faster than

    Zillow last checked:

    Listing updated:

    Listed by:

    Samuel O'Keefe 612-703-5760,

    Keller Williams Realty Integrity Lakes

    Source: NorthstarMLS as distributed by MLS GRID,MLS#: 7061395MLS Logo

      Facts & features

      Interior

      Bedrooms & bathrooms
      • Bedrooms: 4
      • Bathrooms: 3
      • Full bathrooms: 2
      • 1/2 bathrooms: 1
      Bedroom
      • Level: Main
      • Area: 289 Square Feet
      • Dimensions: 17x17
      Bedroom 2
      • Level: Lower
      • Area: 143 Square Feet
      • Dimensions: 11x13
      Bedroom 3
      • Level: Lower
      • Area: 120 Square Feet
      • Dimensions: 12x10
      Bathroom
      • Level: Main
      • Area: 242 Square Feet
      • Dimensions: 11x22
      Bathroom
      • Level: Main
      • Area: 25 Square Feet
      • Dimensions: 5x5
      Bathroom
      • Level: Lower
      • Area: 88 Square Feet
      • Dimensions: 8x11
      Other
      • Level: Lower
      • Area: 90 Square Feet
      • Dimensions: 9x10
      Deck
      • Level: Main
      • Area: 837 Square Feet
      • Dimensions: 27x31
      Dining room
      • Level: Main
      • Area: 168 Square Feet
      • Dimensions: 12x14
      Kitchen
      • Level: Main
      • Area: 144 Square Feet
      • Dimensions: 9x16
      Living room
      • Level: Main
      • Area: 270 Square Feet
      • Dimensions: 15x18
      Office
      • Level: Main
      • Area: 90 Square Feet
      • Dimensions: 10x9
      Recreation room
      • Level: Lower
      • Area: 702 Square Feet
      • Dimensions: 18x39
      Walk in closet
      • Level: Main
      • Area: 168 Square Feet
      • Dimensions: 12x14
      Heating
      • Forced Air, Fireplace(s), In-Floor Heating
      Cooling
      • Central Air
      Appliances
      • Included: Air-To-Air Exchanger, Dishwasher, Dryer, Exhaust Fan, Freezer, Humidifier, Gas Water Heater, Microwave, Range, Refrigerator, Stainless Steel Appliance(s), Washer, Water Softener Owned, Wine Cooler
      • Laundry: Lower Level, Laundry Room
      Features
      • Basement: Block,Daylight,Finished,Full,Walk-Out Access
      • Number of fireplaces: 2
      • Fireplace features: Double Sided, Gas, Living Room, Primary Bedroom
      Interior area
      • Total structure area: 3,609
      • Total interior livable area: 3,609 sqft
      • Finished area above ground: 1,989
      • Finished area below ground: 1,620
      Video & virtual tour

      Property

      Parking
      • Total spaces: 3
      • Parking features: Attached, Concrete, Insulated Garage
      • Attached garage spaces: 3
      Accessibility
      • Accessibility features: None
      Features
      • Levels: One
      • Stories: 1
      • Patio & porch: Composite Decking, Deck, Patio, Wrap Around
      Lot
      • Size: 0.54 Acres
      • Dimensions: 155 x 157
      • Features: On Golf Course, Tree Coverage - Heavy, Tree Coverage - Light
      Details
      • Foundation area: 1989
      • Parcel number: 271420150
      • Zoning description: Residential-Single Family

      Construction

      Type & style
      • Home type: SingleFamily
      • Property subtype: Single Family
      Materials
      • Roof: Age 8 Years or Less,Asphalt
      Condition
      • New construction: No
      • Year built: 2001

      Utilities & green energy

      • Electric: 200+ Amp Service
      • Gas: Electric, Natural Gas
      • Sewer: Holding Tank, Tank with Drainage Field
      • Water: Shared System, Well

      Community & HOA

      Community
      • Subdivision: Stonebrooke 1st Add
      HOA
      • Has HOA: Yes
      • Services included: Other, Water
      • HOA fee: $100 annually
      • HOA name: Stonebrooke Homeowners' Association
      • HOA phone: 612-581-5649
      Location
      • Region: Shakopee

      Financial & listing details

      • Price per square foot: $194/sqft
      • Tax assessed value: $634,900
      • Annual tax amount: $7,008
      • Date on market: 6/10/2026
      • Cumulative days on market: 30 days
      • Road surface type: Paved

        Estimated market value

        Not available

        Estimated sales range

        Not available

        Not available

        Price history

        DateEventPrice
        6/10/2026Pending sale$699,999$194/sqft
        Source: NorthstarMLS as distributed by MLS GRID #7061395 Report a problem
        6/3/2026Listing removed$699,999$194/sqft
        Source: NorthstarMLS as distributed by MLS GRID #7061395 Report a problem
        5/28/2026Listed for sale$699,999+9.4%$194/sqft
        Source: NorthstarMLS as distributed by MLS GRID #7061395 Report a problem
        6/28/2021Listing removed--
        Source: NorthstarMLS as distributed by MLS GRID #5761003 Report a problem
        6/4/2021Listed for sale$639,900+66.2%$177/sqft
        Source: NorthstarMLS as distributed by MLS GRID #5761003 Report a problem
        3/11/2009Sold$385,000-48.7%$107/sqft
        Source: Lake Superior Area Realtors as distributed by MLS GRID #1538803 Report a problem
        12/5/2006Sold$750,000+1119.5%$208/sqft
        Source: Public Record Report a problem
        6/5/1996Sold$61,500$17/sqft
        Source: Public Record Report a problem

        Public tax history

        YearProperty taxesTax assessment
        2025$7,008 +12.9%$634,900 -0.3%
        2024$6,210 +1.1%$637,100 +12.4%
        2023$6,144 +8.1%$566,700 +2.6%
        2022$5,682 +14.1%$552,600 +23.9%
        2021$4,978 -14%$446,100 +2.9%
        2020$5,790 $433,700
        2019$5,790 -5.3%$433,700
        2018$6,116 +12.2%--
        2016$5,452 --
        2014$5,452 --
        2013-- $344,200
        2012-- $344,200
        2011$4,494 -0.2%$344,200 -12.8%
        2010$4,502 -22.4%$394,700 -23.2%
        2009$5,800 +3.3%$514,000
        2008$5,616 +7.2%--
        2007$5,240 +14.3%--
        2006$4,586 +1%--
        2005$4,542 -0.2%--
        2004$4,550 +3.3%--
        2003$4,404 +323.5%--
        2002$1,040 +0.8%--
        2001$1,032 --
        Find assessor info on the county website

        Monthly payment

        Est. payment

        Payment breakdown

        Explore the cost of this home by adjusting the details. Changes won't be saved.
        All calculations are estimates and provided by Zillow, Inc. for informational purposes only. Actual amounts may vary.
        HOA fees may include property taxes on listings classified as Co-Ops. Contact the listing agent and/or owner for fee details.
        Mortgage interest rates are dependent on a number of factors, including credit score, down payment, and repayment length. Interest rate data provided by Zillow Group Marketplace, Inc. as of 1/1/1970 from various mortgage lenders with which we have lead or other similar arrangements; the Estimated Payment is an average of those rates.
        See how much you could borrow to make a competitive offer.

        Climate risks

        Neighborhood: 55379

        Getting around

        9 / 100
        Car-Dependent
        13 / 100
        Somewhat Bikeable

        Nearby schools

        GreatSchools rating

        A local agent can set up tours, give advice and negotiate with sellers.

        Browse local experts

        Similar homes