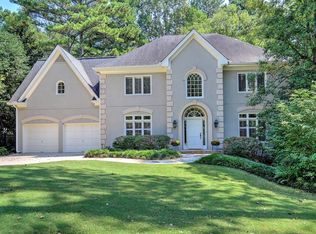
Tucked away on a quiet cul-de-sac in the established Old Paper Mill subdivision, this fully renovated, turnkey residence offers a rare sense of privacy, exceptional outdoor living and located within the highly acclaimed Sope Creek district, part of East Cobb’s top-rated AA public school system. Set on a private, .51-acre lot surrounded by mature trees and lush landscaping, the property creates a rare sense of seclusion—where the backyard feels as though there are no neighbors in sight, creating a truly private resort-like retreat. Inside, a grand two-story foyer and living room introduce the home with effortless sophistication. The light-filled space, anchored by a gas fireplace and custom built-ins, balances scale with warmth—designed for both relaxed living and refined entertaining. The chef’s kitchen has been beautifully renovated with a focus on both form and function, featuring high-end appliances, a wine fridge, built-in ice maker, gorgeous countertop, beautiful finishes, abundant storage, and sunlit spaces that flow effortlessly into the keeping room. Designed with comfort in mind, double doors open to a truly exceptional outdoor living experience. The outdoor living is quietly luxurious. The covered patio is both sophisticated and inviting, complete with a custom brick wood-burning fireplace, mantel, and mounted TV—perfect for year-round enjoyment. Complementing the outdoor experience is a custom-built modern detached shed with its own electrical panel, lighting, and ceiling fans—offering remarkable flexibility as a studio, office, gym, or creative retreat. The primary suite on the main level offers a true retreat, featuring direct access to the backyard and a beautifully reimagined, spa-like bath. It has his & hers closets, dual vanities, double sized walk-in shower and free standing soaking tub. Upstairs, four additional bedrooms, two full baths, and a spacious loft provide flexibility and comfort, complemented by the convenience of dual staircases. The 2 car garage is super clean and even has a 220 outlet for your EV charing needs. Just moments from Sope Creek trails, the Chattahoochee River, Truist Park, and the dining and shopping destinations of East Cobb, this is a home that quietly delivers both lifestyle and location at the highest level.
Closed
$1,020,000
757 Terrell Xing SE, Marietta, GA 30067
5beds
3,710sqft
Single Family Residence, Residential
Built in 1987
0.51 Acres Lot
$1,019,800 Zestimate®
$275/sqft
$4,432 Estimated rent
Home value
$1,019,800
$959,000 - $1.09M
$4,432/mo
Zestimate® history
Owner options
List your home for rent
$4,432/mo
Rent Zestimate®
Find your next renter with Zillow Rental Manager. Plus, with online applications, you can quickly screen prospective tenants – for free.
$4,432/mo
Rent Zestimate®
Refinance and save
$7,066/mo
Est. payment
Refinancing to a lower rate could help reduce your monthly payments and save thousands over the life of the loan.
$7,066/mo
Est. payment
Explore your selling options
Work with a Zillow partner agent
Leverage their expertise and Zillow's premium Showcase listings to get your home seen by more buyers.
Get startedList with your own agent
Get your home in front of millions of buyers by listing it on Zillow.
Learn how to do itSell it yourself
Take full control of how buyers see your home on Zillow by listing For Sale by Owner (FSBO).
List your homeWhat's special
Zillow last checked:
Listing updated:
Listing Provided by:
STACY ALLEN,
Keller Williams Realty Community Partners 678-341-7400
Bought with:
Bo Hutchinson, 383420
Keller Williams Buckhead
Source: FMLS GA,MLS#: 7740840
Facts & features
Interior
Bedrooms & bathrooms
- Bedrooms: 5
- Bathrooms: 4
- Full bathrooms: 3
- 1/2 bathrooms: 1
- Main level bathrooms: 1
- Main level bedrooms: 1
Primary bedroom
- Features: Master on Main, Oversized Master
- Level: Master on Main, Oversized Master
Bedroom
- Features: Master on Main, Oversized Master
Primary bathroom
- Features: Double Vanity, Separate His/Hers, Soaking Tub
Dining room
- Features: Seats 12+, Separate Dining Room
Kitchen
- Features: Breakfast Bar, Cabinets Stain, Keeping Room, Kitchen Island, Stone Counters
Heating
- Central, Natural Gas
Cooling
- Central Air, Electric
Appliances
- Included: Dishwasher, Disposal, Electric Oven, Gas Range, Gas Water Heater, Microwave, Range Hood, Refrigerator
- Laundry: Laundry Room, Main Level
Features
- Bookcases, Cathedral Ceiling(s), Crown Molding, Double Vanity, Entrance Foyer 2 Story, His and Hers Closets, Walk-In Closet(s)
- Flooring: Carpet, Hardwood, Tile
- Windows: Shutters, Window Treatments
- Basement: None
- Number of fireplaces: 2
- Fireplace features: Family Room, Masonry
- Common walls with other units/homes: No Common Walls
Interior area
- Total structure area: 3,710
- Total interior livable area: 3,710 sqft
Property
Parking
- Total spaces: 2
- Parking features: Attached, Garage, Garage Door Opener, Kitchen Level, Level Driveway
- Attached garage spaces: 2
- Has uncovered spaces: Yes
Accessibility
- Accessibility features: None
Features
- Levels: Two
- Stories: 2
- Patio & porch: Covered, Front Porch
- Exterior features: Private Yard, Other
- Pool features: None
- Spa features: None
- Fencing: Back Yard,Fenced
- Has view: Yes
- View description: Trees/Woods
- Waterfront features: None
- Body of water: None
Lot
- Size: 0.51 Acres
- Features: Back Yard, Cul-De-Sac, Front Yard, Landscaped, Level
Details
- Additional structures: Greenhouse, Outbuilding, Shed(s), Workshop
- Parcel number: 17100100550
- Other equipment: Irrigation Equipment
- Horse amenities: None
Construction
Type & style
- Home type: SingleFamily
- Architectural style: Craftsman,Traditional
- Property subtype: Single Family Residence, Residential
Materials
- Brick 3 Sides, HardiPlank Type, Stone
- Foundation: Slab
- Roof: Shingle
Condition
- Resale
- New construction: No
- Year built: 1987
Utilities & green energy
- Electric: 110 Volts, 220 Volts in Garage
- Sewer: Public Sewer
- Water: Public
- Utilities for property: Cable Available, Electricity Available, Natural Gas Available, Sewer Available, Water Available
Green energy
- Energy efficient items: None
- Energy generation: None
Community & neighborhood
Security
- Security features: None
Community
- Community features: Clubhouse, Homeowners Assoc, Near Schools, Near Shopping, Near Trails/Greenway, Park, Pickleball, Playground, Pool, Sidewalks, Street Lights, Tennis Court(s)
Location
- Region: Marietta
- Subdivision: Old Paper Mill
HOA & financial
HOA
- Has HOA: Yes
- HOA fee: $1,000 annually
- Services included: Maintenance Grounds, Swim, Tennis
Other
Other facts
- Road surface type: Paved
Price history
| Date | Event | Price |
|---|---|---|
| 5/27/2026 | Sold | $1,020,000+2%$275/sqft |
Source:  FMLS GA #7740840 Report a problem FMLS GA #7740840 Report a problem | ||
| 3/27/2026 | Pending sale | $1,000,000$270/sqft |
Source: FMLS GA #7740840 Report a problem | ||
| 3/26/2026 | Listed for sale | $1,000,000+135.3%$270/sqft |
Source: FMLS GA #7740840 Report a problem | ||
| 3/29/2012 | Sold | $425,000-2.3%$115/sqft |
Source: Public Record Report a problem | ||
| 1/26/2012 | Listed for sale | $435,000$117/sqft |
Source: Coldwell Banker Residential Brokerage - Cobb #3178358 Report a problem | ||
Public tax history
| Year | Property taxes | Tax assessment |
|---|---|---|
| 2024 | $7,135 +21.3% | $261,344 +14.3% |
| 2023 | $5,883 -9.1% | $228,644 |
| 2022 | $6,469 +3.8% | $228,644 +11.3% |
| 2021 | $6,234 +1% | $205,416 +1% |
| 2020 | $6,170 | $203,308 |
| 2019 | $6,170 +13.2% | $203,308 +13.2% |
| 2018 | $5,449 | $179,540 |
| 2017 | $5,449 +5.6% | $179,540 |
| 2016 | $5,162 +3.9% | $179,540 +6.5% |
| 2015 | $4,968 -0.8% | $168,644 |
| 2014 | $5,010 +5.5% | $168,644 +6.4% |
| 2013 | $4,749 +189.5% | $158,504 +4.3% |
| 2012 | $1,640 -0.5% | $152,000 |
| 2011 | $1,648 +15.4% | $152,000 |
| 2010 | $1,427 -69% | $152,000 -12.8% |
| 2009 | $4,601 +0.8% | $174,320 -0.4% |
| 2006 | $4,562 +12.8% | $175,084 +15.3% |
| 2005 | $4,046 | $151,824 |
| 2004 | $4,046 | $151,824 |
| 2003 | $4,046 0% | $151,824 |
| 2002 | $4,047 -2.4% | $151,824 |
| 2001 | $4,147 -2.8% | $151,824 -3.9% |
| 2000 | $4,264 | $157,976 |
Find assessor info on the county website
Neighborhood: 30067

Nearby schools
GreatSchools rating
- 9/10Sope Creek Elementary SchoolGrades: PK-5Distance: 0.7 mi
- 6/10East Cobb Middle SchoolGrades: 6-8Distance: 0.5 mi
- 7/10Wheeler High SchoolGrades: 9-12Distance: 2.7 mi
Schools provided by the listing agent
- Elementary: Sope Creek
- Middle: East Cobb
- High: Wheeler
Source: FMLS GA. This data may not be complete. We recommend contacting the local school district to confirm school assignments for this home.
Get a cash offer in 3 minutes
Find out how much your home could sell for in as little as 3 minutes with a no-obligation cash offer.
Estimated market value
$1,019,800
Get a cash offer in 3 minutes
Find out how much your home could sell for in as little as 3 minutes with a no-obligation cash offer.
Estimated market value
$1,019,800
- Georgia
- Cobb County
- Marietta
- 30067
- 757 Terrell Xing SE
Nearby cities
Nearby neighborhoods
Nearby zip codes
Other Marietta Topics
