Skip main navigation
New construction
  • $385,000

    757 Turner Street, Erie, CO 80516

    3beds
    1,142sqft
    : 
    Loading
    Get pre-qualified
    Single Family Residence
    Built in 2026
    1,800 Square Feet Lot
    $384,800 Zestimate®
    $337/sqft
    $150/mo HOA

    What's special

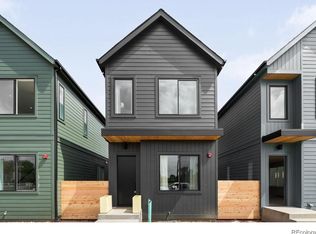
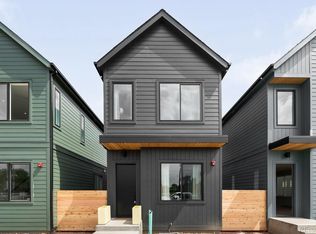
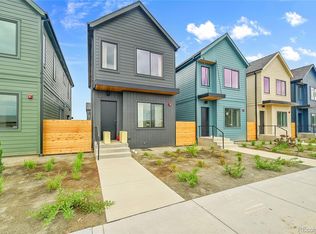
    Welcome to Cheesman Street Residences AFFORDABLE HOUSING PROGRAM in Old Town Erie, where charm, convenience, and community come together. These ready to move in fresh, modern homes are designed for both function and energy efficiency. Each residence is Net Zero Ready, offering sustainable living without sacrificing comfort or style. Thoughtful details and smart layouts make every home beautiful, practical, and ready for today's lifestyle. This unique community provides high-quality, attainable homes for eligible buyers who meet income guidelines (i.e. 1 person = $126,600 income limit)- with the added benefit of locking in an interest rate as low as 4.99%!
    35 days
    |
    1,463
    |
    63
    |

    Zillow last checked:

    Listing updated:

    Listed by:

    Ryan Mogan ryan@firstsummitrealty.com,

    First Summit Realty

    Source: REcolorado as distributed by MLS GRID,MLS#: 8783523MLS Logo

    Loading...

      Facts & features

      Interior

      Bedrooms & bathrooms
      • Bedrooms: 3
      • Bathrooms: 3
      • 3/4 bathrooms: 2
      • 1/2 bathrooms: 1
      • Main level bathrooms: 1
      • Main level bedrooms: 1
      Bedroom
      • Description: Carpet
      • Features: Primary Suite
      • Level: Upper
      • Area: 132 Square Feet
      • Dimensions: 11 x 12
      Bedroom
      • Description: Carpet
      • Level: Main
      • Area: 90 Square Feet
      • Dimensions: 9 x 10
      Bedroom
      • Description: Carpet
      • Level: Upper
      • Area: 120 Square Feet
      • Dimensions: 12 x 10
      Bathroom
      • Features: Primary Suite
      • Level: Upper
      Bathroom
      • Level: Upper
      Bathroom
      • Level: Main
      Kitchen
      • Description: Luxury Vinyl
      • Level: Main
      • Area: 168 Square Feet
      • Dimensions: 14 x 12
      Living room
      • Description: Luxury Vinyl
      • Level: Main
      • Area: 135 Square Feet
      • Dimensions: 9 x 15
      Heating
      • Forced Air
      Cooling
      • Central Air
      Appliances
      • Included: Dishwasher, Disposal, Microwave, Oven, Range, Refrigerator
      Features
      • Has basement: No
      Interior area
      • Total structure area: 1,142
      • Total interior livable area: 1,142 sqft
      • Finished area above ground: 1,142

      Property

      Parking
      • Total spaces: 2
      • Parking features: Carport
      • Carport spaces: 1
      • Details: Off Street Spaces: 1
      Features
      • Levels: Two
      • Stories: 2
      • Fencing: Partial
      Lot
      • Size: 1,800 Square Feet
      Details
      • Parcel number: R8987649
      • Zoning: Res
      • Special conditions: Standard

      Construction

      Type & style
      • Home type: SingleFamily
      • Architectural style: Contemporary
      • Property subtype: Single Family Residence
      Materials
      • Frame, Wood Siding
      • Roof: Composition
      Condition
      • New Construction
      • New construction: Yes
      • Year built: 2026
      Details
      • Builder model: Juniper
      • Warranty included: Yes

      Utilities & green energy

      • Sewer: Public Sewer
      • Water: Public
      • Utilities for property: Electricity Connected

      Community & HOA

      Community
      • Security: Smoke Detector(s)
      • Subdivision: Cheesman Street Residences
      HOA
      • Has HOA: Yes
      • Services included: Maintenance Grounds, Snow Removal, Trash
      • HOA fee: $150 monthly
      • HOA name: Cheesman Street
      • HOA phone: 720-416-5588
      Location
      • Region: Erie

      Financial & listing details

      • Price per square foot: $337/sqft
      • Annual tax amount: $2,944
      • Date on market: 6/13/2026
      • Listing terms: Cash,Conventional,FHA,VA Loan
      • Exclusions: None
      • Ownership: Builder
      • Electric utility on property: Yes

        Estimated market value

        $384,800

        $366,000 - $404,000

        $2,737/mo

        Price history

        DateEventPrice
        6/13/2026Listed for sale$385,000-3.5%$337/sqft
        Source: REcolorado as distributed by MLS GRID #8783523 Report a problem
        1/28/2026Listing removed$399,000$349/sqft
        Source: IRES as distributed by MLS GRID #1046250 Report a problem
        11/5/2025Price change$399,000-2.6%$349/sqft
        Source: IRES as distributed by MLS GRID #1046250 Report a problem
        10/23/2025Listed for sale$409,500$359/sqft
        Source: IRES as distributed by MLS GRID #1046250 Report a problem

        Public tax history

        Tax history is unavailable.

        Monthly payment

        Est. payment

        Payment breakdown

        Explore the cost of this home by adjusting the details. Changes won't be saved.
        All calculations are estimates and provided by Zillow, Inc. for informational purposes only. Actual amounts may vary.
        HOA fees may include property taxes on listings classified as Co-Ops. Contact the listing agent and/or owner for fee details.
        Mortgage interest rates are dependent on a number of factors, including credit score, down payment, and repayment length. Interest rate data provided by Zillow Group Marketplace, Inc. as of 1/1/1970 from various mortgage lenders with which we have lead or other similar arrangements; the Estimated Payment is an average of those rates.
        See how much you could borrow to make a competitive offer.

        Climate risks

        Neighborhood: 80516

        Getting around

        43 / 100
        Car-Dependent
        64 / 100
        Bikeable

        Nearby schools

        GreatSchools rating
        Schools provided by the listing agent
        • Elementary: Erie
        • Middle: Erie
        • High: Erie
        • District: St. Vrain Valley RE-1J

        Source: REcolorado as distributed by MLS GRID. This data may not be complete. We recommend contacting the local school district to confirm school assignments for this home.

        A local agent can set up tours, give advice and negotiate with sellers.

        Browse local experts

        Similar homes