*Sample Photos* Discover single-level living at its finest in the Boca I, a thoughtfully designed one-story home with bedrooms, 4 full bathrooms, and a spacious 3-car garage. As you step inside, you'll appreciate the open layout with the great room seamlessly flowing into the dining area and optional gourmet kitchen, perfect for entertaining. Enjoy the luxury of a stunning owner's suite complete with a generous walk-in closet and the option for an alternate owner's bath layout. Two additional bedrooms provide ample space for the whole family.
The Boca I offers numerous opportunities to personalize with desirable options like a bonus room with bay window, butler's pantry, and wet bar. Whatever your lifestyle demands, this flexible floor plan adapts to your needs. With its charming exterior featuring light tones and gabled rooflines, the Boca I exudes curb appeal while delivering exceptional single-story living.
Closed
$625,000
757 TWILIGHT Lane #296, St. Augustine, FL 32095
4beds
2,754sqft
Single Family Residence
Built in 2024
8,712 Square Feet Lot
$621,900 Zestimate®
$227/sqft
$3,266 Estimated rent
Home value
$621,900
$591,000 - $659,000
$3,266/mo
Zestimate® history
Owner options
List your home for rent
$3,266/mo
Rent Zestimate®
Find your next renter with Zillow Rental Manager. Plus, with online applications, you can quickly screen prospective tenants – for free.
$3,266/mo
Rent Zestimate®
Refinance and save
$4,063/mo
Est. payment
Refinancing to a lower rate could help reduce your monthly payments and save thousands over the life of the loan.
$4,063/mo
Est. payment
Explore your selling options
Work with a Zillow partner agent
Leverage their expertise and Zillow's premium Showcase listings to get your home seen by more buyers.
Get startedList with your own agent
Get your home in front of millions of buyers by listing it on Zillow.
Learn how to do itSell it yourself
Take full control of how buyers see your home on Zillow by listing For Sale by Owner (FSBO).
List your homeWhat's special
Zillow last checked:
Listing updated:
Listed by:
NANCY PRUITT 904-543-3237,
OLYMPUS EXECUTIVE REALTY, INC 407-469-2000
Bought with:
NON MLS (realMLS)
NON MLS (realMLS)
Source: realMLS,MLS#: 2031450
Facts & features
Interior
Bedrooms & bathrooms
- Bedrooms: 4
- Bathrooms: 3
- Full bathrooms: 3
Primary bedroom
- Level: First
- Area: 280 Square Feet
- Dimensions: 14.00 x 20.00
Bedroom 2
- Level: First
- Area: 143 Square Feet
- Dimensions: 11.00 x 13.00
Bedroom 3
- Level: First
- Area: 132 Square Feet
- Dimensions: 11.00 x 12.00
Primary bathroom
- Description: TUB,SHOWER
- Level: First
Bonus room
- Level: First
- Area: 221 Square Feet
- Dimensions: 17.00 x 13.00
Dining room
- Level: First
- Area: 168 Square Feet
- Dimensions: 14.00 x 12.00
Great room
- Level: First
- Area: 441 Square Feet
- Dimensions: 21.00 x 21.00
Kitchen
- Level: First
- Area: 140 Square Feet
- Dimensions: 14.00 x 10.00
Office
- Description: Lanai
- Level: First
- Area: 204 Square Feet
- Dimensions: 17.00 x 12.00
Heating
- Central, Heat Pump
Cooling
- Central Air
Appliances
- Included: Dishwasher, Disposal, Gas Range, Gas Water Heater, Microwave, Tankless Water Heater
Features
- Eat-in Kitchen, Entrance Foyer, Pantry, Primary Bathroom -Tub with Separate Shower, Master Downstairs, Split Bedrooms, Walk-In Closet(s)
- Flooring: Tile
Interior area
- Total interior livable area: 2,754 sqft
Property
Parking
- Total spaces: 2
- Parking features: Garage Door Opener
- Garage spaces: 2
Features
- Stories: 1
- Patio & porch: Covered, Patio, Porch, Screened
- Has view: Yes
- View description: Protected Preserve
Lot
- Size: 8,712 Square Feet
- Features: Cul-De-Sac, Sprinklers In Front, Sprinklers In Rear
Details
- Parcel number: 0237262960
- Zoning description: PUD
Construction
Type & style
- Home type: SingleFamily
- Architectural style: Traditional
- Property subtype: Single Family Residence
Materials
- Fiber Cement, Frame
- Roof: Other
Condition
- Under Construction
- New construction: Yes
- Year built: 2024
Utilities & green energy
- Sewer: Public Sewer
- Water: Public
- Utilities for property: Cable Available, Natural Gas Available
Green energy
- Water conservation: Low-Flow Fixtures
Community & HOA
Community
- Security: Smoke Detector(s)
- Subdivision: Beacon Lake
HOA
- Has HOA: Yes
- Amenities included: Pool, Basketball Court, Children's Pool, Clubhouse, Fitness Center, Playground, Tennis Court(s), Trash
- HOA fee: $61 annually
- HOA name: BEACON MANAGER
- HOA phone: 904-217-3052
Location
- Region: Saint Augustine
Financial & listing details
- Price per square foot: $227/sqft
- Date on market: 7/11/2024
- Listing terms: Cash,Conventional,FHA,VA Loan
Price history
| Date | Event | Price |
|---|---|---|
| 8/30/2024 | Sold | $625,000-10.7%$227/sqft |
Source:  realMLS #2031450 Report a problem realMLS #2031450 Report a problem | ||
| 8/16/2024 | Pending sale | $699,990$254/sqft |
Source: realMLS #2031450 Report a problem | ||
| 7/11/2024 | Listed for sale | $699,990$254/sqft |
Source: realMLS #2031450 Report a problem | ||
| 7/8/2024 | Pending sale | $699,990$254/sqft |
Source: realMLS #2031450 Report a problem | ||
| 6/13/2024 | Listed for sale | $699,990$254/sqft |
Source: realMLS #2031450 Report a problem | ||
Public tax history
Tax history is unavailable.
Neighborhood: 32095
Nearby homes
- $520,9904 bd3 ba2.5k sqft104 Whirlwind Pl #155, Saint Augustine, FL 32095Sold
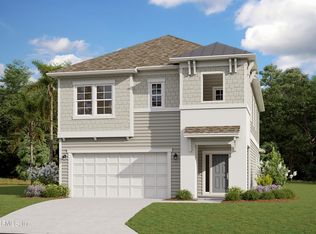
- $615,8944 bd3 ba2.1k sqft299 Twilight Ln #105, Saint Augustine, FL 32095Sold
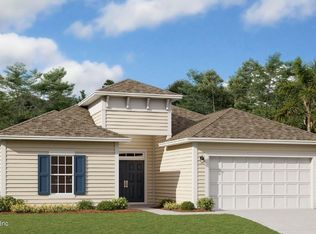
- $512,5004 bd3 ba1.9k sqft128 Whirlwind Place St, Saint Augustine, FL 32095Sold
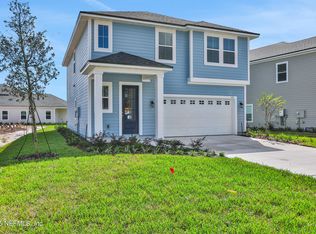
- $653,1135 bd4 ba2.8k sqft168 Twilight Ln #15, Saint Augustine, FL 32095Sold
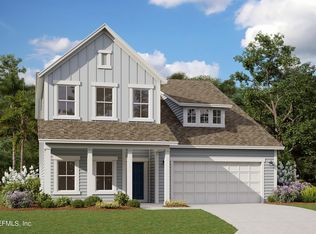
- $483,6123 bd3 ba1.9k sqft515 Whirlwind Pl #211, Saint Augustine, FL 32095Sold
- $483,9903 bd2 ba1.8k sqft224 Whirlwind Pl #171, Saint Augustine, FL 32095Sold
- $460,0003 bd2 ba1.7k sqft638 Twilight Ln #283, Saint Augustine, FL 32095Sold
- $639,9905 bd4 ba2.7k sqft53 Wind Chime Ln #84, Saint Augustine, FL 32095Sold
- $575,0003 bd3 ba2.4k sqft88 Twilight Ln #7, Saint Augustine, FL 32095Sold
Nearby schools
GreatSchools rating
- 9/10Lakeside AcademyGrades: K-8Distance: 0.9 mi
- 7/10Beachside High SchoolGrades: 8-12Distance: 2.7 mi
Schools provided by the listing agent
- Elementary: Lakeside Academy
- Middle: Lakeside Academy
- High: Beachside
Source: realMLS. This data may not be complete. We recommend contacting the local school district to confirm school assignments for this home.
Get a cash offer in 3 minutes
Find out how much your home could sell for in as little as 3 minutes with a no-obligation cash offer.
Estimated market value
$621,900
Get a cash offer in 3 minutes
Find out how much your home could sell for in as little as 3 minutes with a no-obligation cash offer.
Estimated market value
$621,900
- Florida
- Saint Johns County
- Saint Augustine
- 32095
- 757 TWILIGHT Lane Unit 296
Nearby cities
Nearby neighborhoods
Nearby zip codes
Other Saint Augustine Topics
