JUST LISTED! A one-of-a kind jewel box of a home within desirable Hillandale, a neighborhoold of Nantucket-style residences surrounding a private, green park and open space trails. Each home has a different weather vane custom crafted by an Island artist and this one is most appropriately a "moon & star!" Such a convenient location near ball fields & schools to the north, just minutes to Winslow shops and Seattle Ferries to the east and a short stroll to Strawberry Plant waterfront park to the south. Enjoy seamless indoor and outdoor living surrounded by stunning landscaping, morning lattes on a sunny hot tub deck & sip wine while watching brilliant western sunsets from your covered porch. This impeccable 4BR/3.5BA home was extensively reimagined with excellent taste and intention, offering elevated living spaces, high end improvements and fine designer curated finishes. Call for a list of upgraded major systems and features as we look forward to sharing this special and rare Island lifestyle opportunity with you.
Sold
Listed by: Windermere RE Bainbridge • Jan Johnson
Bought with: KW Greater Seattle
$1,498,000
757 Village Circle NW, Bainbridge Island, WA 98110
4beds
2,599sqft
Single Family Residence
Built in 1999
7,527 Square Feet Lot
$1,515,700 Zestimate®
$576/sqft
$5,297 Estimated rent
Home value
$1,515,700
$1.41M - $1.64M
$5,297/mo
Zestimate® history
Owner options
List your home for rent
$5,297/mo
Rent Zestimate®
Find your next renter with Zillow Rental Manager. Plus, with online applications, you can quickly screen prospective tenants – for free.
$5,297/mo
Rent Zestimate®
Refinance and save
$10,097/mo
Est. payment
Refinancing to a lower rate could help reduce your monthly payments and save thousands over the life of the loan.
$10,097/mo
Est. payment
Explore your selling options
Work with a Zillow partner agent
Leverage their expertise and Zillow's premium Showcase listings to get your home seen by more buyers.
Get startedList with your own agent
Get your home in front of millions of buyers by listing it on Zillow.
Learn how to do itSell it yourself
Take full control of how buyers see your home on Zillow by listing For Sale by Owner (FSBO).
List your homeWhat's special
Open space trailsSunny hot tub deckNantucket-style residencesFine designer curated finishesSurrounded by stunning landscapingElevated living spacesHigh end improvements
Zillow last checked:
Listing updated:
Offers reviewed: Apr 07
Listed by:
Jan Johnson,
Windermere RE Bainbridge
Bought with:
John L. Anderson, 84235
KW Greater Seattle
Source: NWMLS as distributed by MLS GRID,MLS#: 2499079
Facts & features
Interior
Bedrooms & bathrooms
- Bedrooms: 4
- Bathrooms: 4
- Full bathrooms: 1
- 3/4 bathrooms: 2
- 1/2 bathrooms: 1
- Main level bathrooms: 1
Primary bedroom
- Level: Second
Bedroom
- Level: Lower
Bedroom
- Level: Second
Bedroom
- Level: Second
Bathroom full
- Level: Second
Bathroom three quarter
- Level: Lower
Bathroom three quarter
- Level: Second
Other
- Level: Main
Other
- Level: Main
Den office
- Level: Main
Entry hall
- Level: Main
Kitchen with eating space
- Level: Main
Living room
- Level: Main
Rec room
- Level: Garage
Utility room
- Level: Main
Heating
- Fireplace, Forced Air, Heat Pump, Radiant, Electric
Cooling
- Forced Air, Heat Pump
Appliances
- Included: Dishwasher, Disposal, Dryer, Microwave, Refrigerator, Stove(s)/Range(s), Washer, Dishwasher(s), Dryer(s), Garbage Disposal, Microwave(s), Refrigerator(s), Washer(s), Water Heater: electric, Water Heater Location: Mechanical Room
Features
- Bath Off Primary, Ceiling Fan(s), Dining Room
- Flooring: Engineered Hardwood, Other, Vinyl, Carpet
- Windows: Dbl Pane/Storm Window, Skylight(s)
- Basement: Partially Finished
- Number of fireplaces: 1
- Fireplace features: Gas, Main Level: 1, Fireplace
Interior area
- Total structure area: 2,599
- Total interior livable area: 2,599 sqft
Property
Parking
- Total spaces: 4
- Parking features: Attached Garage, Off Street
- Has attached garage: Yes
- Covered spaces: 2
- Uncovered spaces: 2
Features
- Levels: Two
- Stories: 2
- Entry location: Main
- Patio & porch: Bath Off Primary, Ceiling Fan(s), Dbl Pane/Storm Window, Dining Room, Fireplace, Skylight(s), Walk-In Closet(s), Water Heater
- Has spa: Yes
Lot
- Size: 7,527 Square Feet
- Dimensions: 70 x 107.53
- Features: Curbs, Paved, Sidewalk, Deck, Electric Car Charging, Fenced-Partially, Hot Tub/Spa, Patio, Propane, Shop
- Topography: Level,Partial Slope,Terraces
- Residential vegetation: Garden Space
Details
- Parcel number: 53610000120008
- Zoning: RESIDENTIAL
- Zoning description: Jurisdiction: City
- Special conditions: Standard
- Other equipment: Leased Equipment: Propane Tank
Construction
Type & style
- Home type: SingleFamily
- Architectural style: Cape Cod,2 Stories w/Bsmnt
- Property subtype: Single Family Residence
Materials
- Stone, Wood Siding
- Foundation: Poured Concrete
- Roof: Composition
Condition
- Very Good
- Year built: 1999
- Major remodel year: 1999
Details
- Builder name: Dick Allen
Utilities & green energy
- Electric: Company: PSE
- Sewer: Sewer Connected, Company: COBI
- Water: Public, Company: COBI
- Utilities for property: Xfinity, Xfinity
Community & HOA
Community
- Features: CCRs, Park, Trail(s)
- Subdivision: Hillandale
HOA
- Services included: Common Area Maintenance
- HOA fee: $1,100 annually
- HOA phone: 518-469-6550
Location
- Region: Bainbridge Island
Financial & listing details
- Price per square foot: $576/sqft
- Tax assessed value: $1,128,280
- Annual tax amount: $9,297
- Offers reviewed: 04/07/2026
- Date on market: 5/29/2026
- Cumulative days on market: 54 days
- Listing terms: Conventional
- Inclusions: Dishwasher(s), Dryer(s), Garbage Disposal, Leased Equipment, Microwave(s), Refrigerator(s), Stove(s)/Range(s), Washer(s)
Price history
| Date | Event | Price |
|---|---|---|
| 5/5/2026 | Sold | $1,498,000$576/sqft |
Source:  NWMLS as distributed by MLS GRID #2499079 Report a problem NWMLS as distributed by MLS GRID #2499079 Report a problem | ||
| 4/8/2026 | Pending sale | $1,498,000$576/sqft |
Source: NWMLS as distributed by MLS GRID #2499079 Report a problem | ||
| 4/2/2026 | Listed for sale | $1,498,000+177.8%$576/sqft |
Source: NWMLS as distributed by MLS GRID #2499079 Report a problem | ||
| 11/8/2010 | Sold | $539,280+50.4%$207/sqft |
Source: Public Record Report a problem | ||
| 11/1/1999 | Sold | $358,507$138/sqft |
Source: Public Record Report a problem | ||
Public tax history
| Year | Property taxes | Tax assessment |
|---|---|---|
| 2025 | $9,045 +1.8% | $1,128,280 |
| 2024 | $8,887 +4.7% | $1,128,280 |
| 2023 | $8,490 -4.4% | $1,128,280 |
| 2022 | $8,880 +6.8% | $1,128,280 +25.5% |
| 2021 | $8,314 +1.8% | $899,120 +6.8% |
| 2020 | $8,171 +13.7% | $842,140 +13% |
| 2019 | $7,186 -12.7% | $745,290 +15% |
| 2018 | $8,234 | $648,300 |
| 2017 | $8,234 +21.8% | $648,300 +6.1% |
| 2016 | $6,761 +0.8% | $611,030 +14.5% |
| 2015 | $6,705 | $533,470 +11.1% |
| 2014 | $6,705 +16.5% | $480,020 +7% |
| 2013 | $5,754 +13.5% | $448,650 -1% |
| 2012 | $5,068 +7.3% | $453,040 |
| 2011 | $4,723 -2% | $453,040 -7.6% |
| 2010 | $4,821 +4.7% | $490,080 -8.2% |
| 2009 | $4,603 -5.7% | $533,860 -7.8% |
| 2008 | $4,879 +4% | $578,860 +15.1% |
| 2007 | $4,691 +15% | $503,040 +36.8% |
| 2005 | $4,079 | $367,770 +7.9% |
| 2002 | -- | $340,700 +6.5% |
| 2001 | $3,967 +62.3% | $319,950 +87.1% |
| 2000 | $2,445 | $171,050 |
Find assessor info on the county website
Neighborhood: 98110
Nearby homes
- $1,286,5004 bd4 ba3k sqft753 Village Cir NW, Bainbridge Island, WA 98110Sold

- $1,165,8004 bd4 ba3k sqft753 Village Cir NE, Bainbridge Island, WA 98110Off Market

- $1,450,0004 bd4 ba3k sqft649 Al Dorsey Ln NW, Bainbridge Island, WA 98110Sold
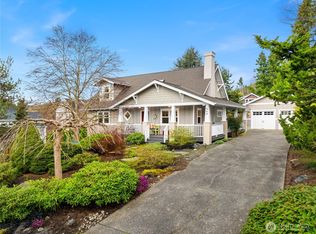
- $1,160,0003 bd2 ba1.6k sqft747 Village Cir NW, Bainbridge Island, WA 98110Sold
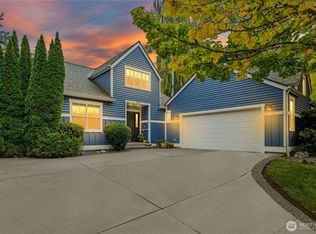
- $1,340,0005 bd4 ba3.8k sqft777 Village Cir NW, Bainbridge Island, WA 98110Sold
- $1,325,0004 bd3 ba2.8k sqft737 Village Cir NW, Bainbridge Island, WA 98110Sold
- $1,150,0002 bd2 ba3.5k sqft727 Village Cir NW, Bainbridge Island, WA 98110Sold
- $1,428,0003 bd3 ba2.9k sqft633 Pierce Ct NW, Bainbridge Island, WA 98110Sold
Nearby schools
GreatSchools rating
- 9/10Ordway Elementary SchoolGrades: K-4Distance: 0.8 mi
- 9/10Woodward Middle SchoolGrades: 7-8Distance: 1.2 mi
- 10/10Bainbridge High SchoolGrades: 9-12Distance: 0.5 mi
Schools provided by the listing agent
- Middle: Woodward Mid
- High: Bainbridge Isl
Source: NWMLS as distributed by MLS GRID. This data may not be complete. We recommend contacting the local school district to confirm school assignments for this home.
Get a cash offer in 3 minutes
Find out how much your home could sell for in as little as 3 minutes with a no-obligation cash offer.
Estimated market value
$1,515,700
Get a cash offer in 3 minutes
Find out how much your home could sell for in as little as 3 minutes with a no-obligation cash offer.
Estimated market value
$1,515,700
- Washington
- Kitsap County
- Bainbridge Island
- 98110
- 757 Village Circle NW
Nearby cities
Nearby neighborhoods
Nearby zip codes
Other Bainbridge Island Topics
- Apartments for Rent in 98110
- Houses for Sale in 98110
- Houses for Rent in 98110
- 98110 Real Estate
- Bainbridge Island Condos
- Houses for Sale in Bainbridge Island
- Newest Listings in Bainbridge Island
- Bainbridge Island Home Values
- Bainbridge Island Real Estate Agents
- Bainbridge Island Refinance
- Bainbridge Island Mortgage Rates
