Skip main navigation
Off market
  • $255,700

    757 W Stetson Ave, Hemet, CA 92543

    2beds
    1baths
    1,000sqft
    Townhouse
    Built in ----
    -- sqft lot
    $255,700 Zestimate®
    $256/sqft
    $1,792 Estimated rent

    Home value

    $255,700

    $210,000 - $304,000

    $1,792/mo

    Zestimate® history
    Loading
    Loading...

    Owner options

    List your home for rent

    $1,792/mo

    Rent Zestimate®

    Find your next renter with Zillow Rental Manager. Plus, with online applications, you can quickly screen prospective tenants – for free.

    Learn more

    $1,792/mo

    Rent Zestimate®

    Refinance and save

    $1,616/mo

    Est. payment

    Refinancing to a lower rate could help reduce your monthly payments and save thousands over the life of the loan.

    See today's rates

    $1,616/mo

    Est. payment

    Explore your selling options

    Work with a Zillow partner agent

    Leverage their expertise and Zillow's premium Showcase listings to get your home seen by more buyers.

    Get started

    List with your own agent

    Get your home in front of millions of buyers by listing it on Zillow.

    Learn how to do it

    Sell it yourself

    Take full control of how buyers see your home on Zillow by listing For Sale by Owner (FSBO).

    List your home

    What's special

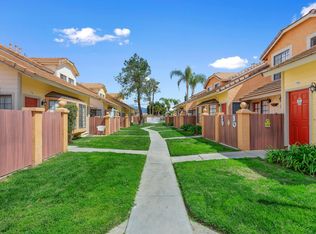
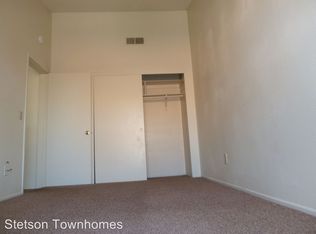
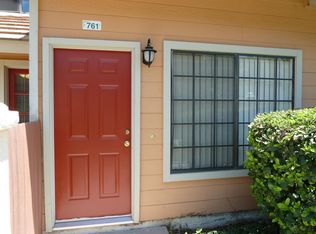
    The Aspen Floor Plan: 2 Bedroom 1.5 Bath This modern 2-bedroom 1.5 bath town home has been beautifully renovated creating a sophisticated and welcoming atmosphere. You'll love the elegance of Stetson Townhomes with its vaulted ceilings, porcelain tile and wood inspired hardwood flooring, stunning upgrades such as new quartz countertops, Updated stainless steel kitchen basin w/removable sprayer, ample white cabinetry and pantry, new vertical blinds and Updated appliances, faucets and light fixtures. The natural light from the bay window creates a bright and airy feel throughout . Upstairs you'll find a cozy loft area perfect for a small office or children's play area and a stylish jack n' jill bathroom with two private vanities for added convenience. The Aspen also includes a private patio, ceiling fan, linen cabniets, Nest thermostat, attached 2 car garage w/remote, gas washer/dryer hook-up, central air conditioning and heat, gas hot water heater and cooking and ice maker hook-up. You will love all the luxuries this floor plan has to offer inside and out. The sparkling pool and shaded deck seating, beautiful landscaping and spectacular mountain view will take your breath away. Our peaceful and quaint community is just minutes away from Diamond Valley Lake, a variety of shopping, dining and entertainment which is all conveniently located near public transportation, schools and freeways. Come tour Stetson Townhomes today..... **Stock Photos** Water, sewer and trash paid by Stetson Townhomes. Resident is responsible for Electric,Gas & Renters insurance No smoking inside your Townhome or community areas. Only (1) One pet allowed. Dogs can not exceed 12 lbs. in weight. No Aggressive breeds will be allowed. $400 pet deposit. $40.00 pet rent. Prices subject to change without notice. *Stock Photos* Minimum Gross monthly household income must be 2.5 times rent amount. Smoking allowed:No

    This property is off market, which means it's not currently listed for sale or rent on Zillow. This may be different from what's available on other websites or public sources.
    Facts & features

    Interior

    Bedrooms & bathrooms
    • Bedrooms: 2
    • Bathrooms: 1.5
    Heating
    • Forced air
    Cooling
    • Other
    Appliances
    • Included: Dishwasher
    • Laundry: Hookups
    Features
    • Flooring: Hardwood
    Interior area
    • Total interior livable area: 1,000 sqft

    Property

    Parking
    • Parking features: Garage - Detached, Off-street

    Construction

    Type & style
    • Home type: Townhouse

    Community & HOA

    Location
    • Region: Hemet

    Financial & listing details

    • Price per square foot: $256/sqft

    Price history

    DateEventPrice
    3/4/2023Listing removed--
    Source: Zillow Rentals Report a problem
    2/6/2023Listed for rent$2,295-5.4%$2/sqft
    Source: Zillow Rentals Report a problem
    11/11/2021Listing removed--
    Source: Zillow Rental Manager Report a problem
    11/6/2021Listed for rent$2,425$2/sqft
    Source: Zillow Rental Manager Report a problem
    10/20/2021Listing removed--
    Source: Zillow Rental Manager Report a problem
    9/29/2021Listed for rent$2,425+39.8%$2/sqft
    Source: Zillow Rental Manager Report a problem
    3/24/2021Listing removed--
    Source: Owner Report a problem
    9/21/2019Listing removed$1,735$2/sqft
    Source: Owner Report a problem
    8/21/2019Price change$1,735+6.4%$2/sqft
    Source: Owner Report a problem
    7/12/2019Listed for rent$1,630+21.2%$2/sqft
    Source: Owner Report a problem
    7/26/2018Listing removed$1,345$1/sqft
    Source: Owner Report a problem
    7/17/2018Listed for rent$1,345$1/sqft
    Source: Owner Report a problem

    Public tax history

    Tax history is unavailable.

    Neighborhood: 92543

    Nearby schools

    GreatSchools rating
    Get a cash offer in 3 minutes
    Find out how much your home could sell for in as little as 3 minutes with a no-obligation cash offer.
    Estimated market value
    $255,700
    Get a cash offer in 3 minutes
    Find out how much your home could sell for in as little as 3 minutes with a no-obligation cash offer.
    Estimated market value
    $255,700