Skip main navigation
Closed
  • $689,000

    757 Wind Energy Pass, Batavia, IL 60510

    5beds
    3,104sqft
    Single Family Residence
    Built in 1999
    0.36 Acres Lot
    $771,700 Zestimate®
    $222/sqft
    $5,168 Estimated rent

    Home value

    $771,700

    $733,000 - $810,000

    $5,168/mo

    Zestimate® history
    Loading
    Loading...

    Owner options

    List your home for rent

    $5,168/mo

    Rent Zestimate®

    Find your next renter with Zillow Rental Manager. Plus, with online applications, you can quickly screen prospective tenants – for free.

    Learn more

    $5,168/mo

    Rent Zestimate®

    Refinance and save

    $4,914/mo

    Est. payment

    Refinancing to a lower rate could help reduce your monthly payments and save thousands over the life of the loan.

    See today's rates

    $4,914/mo

    Est. payment

    Explore your selling options

    Work with a Zillow partner agent

    Leverage their expertise and Zillow's premium Showcase listings to get your home seen by more buyers.

    Get started

    List with your own agent

    Get your home in front of millions of buyers by listing it on Zillow.

    Learn how to do it

    Sell it yourself

    Take full control of how buyers see your home on Zillow by listing For Sale by Owner (FSBO).

    List your home

    What's special

    Brick fireplaceSpacious bathBeautiful islandBeautifully decorated exquisite homeGame roomExercise areaBay window
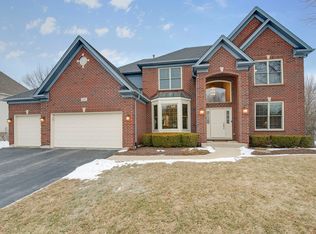
    Beautifully decorated exquisite home, incredible custom trim work, in the desirable Prairie Trails Subdivision of Batavia, IL. Home has custom details in crown molding, wall trim, pillars, wainscoting and ornate door knobs. 2 story foyer with beautiful hardwood floors. Huge 2 story family room with brick fireplace, wood mantle and lots of windows. The over sized kitchen has a beautiful island, huge space for table and chairs, SS appliances including a double oven, granite counter tops, tile backsplash and tons of Cherry cabinets. Office with bay window is located on first floor. First floor laundry room with ceramic and glass tiled elevated pet/children washing station. Double door entry to large master suite with a spacious bath; shower & soaking tub, his/her sinks, a double walk-in closet. 2nd Bed has a private, full bath and the 3rd and 4th Bed share a Jack n' Jill bath. Newly finished basement that features a recreation room, exercise area, game room,5th bedroom and a full bath. Four foot metal fully fenced yard with brick paver patio, lots of trees, perennials. Close to Interstate I88. School District 101. No Association Fee!

    Zillow last checked:

    Listing updated:

    Listing courtesy of:

    Frank Passaro, ABR,GRI 630-401-2956,

    Baird & Warner

    Bought with:

    Robert Rohrback

    RE/MAX NEXT

    Source: MRED as distributed by MLS GRID,MLS#: 11988369MLS Logo

    Facts & features

    Interior

    Bedrooms & bathrooms
    • Bedrooms: 5
    • Bathrooms: 5
    • Full bathrooms: 4
    • 1/2 bathrooms: 1
    Primary bedroom
    • Features: Flooring (Carpet), Window Treatments (All), Bathroom (Full)
    • Level: Second
    • Area: 315 Square Feet
    • Dimensions: 21X15
    Bedroom 2
    • Features: Flooring (Carpet), Window Treatments (All)
    • Level: Second
    • Area: 156 Square Feet
    • Dimensions: 13X12
    Bedroom 3
    • Features: Flooring (Carpet), Window Treatments (All)
    • Level: Second
    • Area: 192 Square Feet
    • Dimensions: 16X12
    Bedroom 4
    • Features: Flooring (Carpet), Window Treatments (All)
    • Level: Second
    • Area: 144 Square Feet
    • Dimensions: 12X12
    Bedroom 5
    • Features: Flooring (Vinyl)
    • Level: Basement
    • Area: 165 Square Feet
    • Dimensions: 15X11
    Breakfast room
    • Features: Flooring (Hardwood), Window Treatments (All)
    • Level: Main
    • Area: 198 Square Feet
    • Dimensions: 18X11
    Dining room
    • Features: Flooring (Hardwood), Window Treatments (All)
    • Level: Main
    • Area: 168 Square Feet
    • Dimensions: 14X12
    Exercise room
    • Level: Basement
    • Area: 140 Square Feet
    • Dimensions: 14X10
    Family room
    • Features: Flooring (Hardwood), Window Treatments (All)
    • Level: Main
    • Area: 380 Square Feet
    • Dimensions: 20X19
    Game room
    • Features: Flooring (Vinyl)
    • Level: Basement
    • Area: 390 Square Feet
    • Dimensions: 26X15
    Kitchen
    • Features: Kitchen (Eating Area-Table Space, Island), Flooring (Hardwood), Window Treatments (All)
    • Level: Main
    • Area: 176 Square Feet
    • Dimensions: 16X11
    Laundry
    • Features: Flooring (Ceramic Tile), Window Treatments (All)
    • Level: Main
    • Area: 60 Square Feet
    • Dimensions: 10X6
    Living room
    • Features: Flooring (Hardwood), Window Treatments (All)
    • Level: Main
    • Area: 180 Square Feet
    • Dimensions: 15X12
    Office
    • Features: Flooring (Hardwood), Window Treatments (All)
    • Level: Main
    • Area: 180 Square Feet
    • Dimensions: 15X12
    Recreation room
    • Level: Basement
    • Area: 240 Square Feet
    • Dimensions: 16X15
    Heating
    • Natural Gas, Zoned
    Cooling
    • Central Air, Zoned
    Appliances
    • Included: Double Oven, Microwave, Dishwasher, Disposal, Water Softener, Humidifier
    • Laundry: Main Level, Sink
    Features
    • Cathedral Ceiling(s), Walk-In Closet(s)
    • Flooring: Hardwood
    • Windows: Skylight(s)
    • Basement: Finished,Full
    • Attic: Full,Unfinished
    • Number of fireplaces: 1
    • Fireplace features: Wood Burning, Family Room
    Interior area
    • Total structure area: 0
    • Total interior livable area: 3,104 sqft

    Property

    Parking
    • Total spaces: 3
    • Parking features: Concrete, Garage Door Opener, On Site, Garage Owned, Attached, Garage
    • Attached garage spaces: 3
    • Has uncovered spaces: Yes
    Accessibility
    • Accessibility features: No Disability Access
    Features
    • Stories: 2
    • Patio & porch: Patio
    Lot
    • Size: 0.36 Acres
    • Dimensions: 112X167X79X158
    Details
    • Parcel number: 1235131011
    • Special conditions: None
    • Other equipment: Sump Pump

    Construction

    Type & style
    • Home type: SingleFamily
    • Architectural style: Traditional
    • Property subtype: Single Family Residence
    Materials
    • Aluminum Siding, Brick
    • Foundation: Concrete Perimeter
    • Roof: Asphalt
    Condition
    • New construction: No
    • Year built: 1999

    Utilities & green energy

    • Electric: 200+ Amp Service
    • Sewer: Public Sewer
    • Water: Public

    Community & neighborhood

    Security
    • Security features: Carbon Monoxide Detector(s)
    Community
    • Community features: Park, Curbs, Sidewalks, Street Lights, Street Paved
    Location
    • Region: Batavia
    • Subdivision: Prairie Trails South

    HOA & financial

    HOA
    • Services included: None

    Other

    Other facts
    • Listing terms: Conventional
    • Ownership: Fee Simple

    Price history

    DateEventPrice
    4/29/2024Sold$689,000+1.5%$222/sqft
    Source: MRED as distributed by MLS GRID #11988369 Report a problem
    3/10/2024Contingent$679,000$219/sqft
    Source: MRED as distributed by MLS GRID #11988369 Report a problem
    3/5/2024Listed for sale$679,000$219/sqft
    Source: MRED as distributed by MLS GRID #11988369 Report a problem
    2/29/2024Contingent$679,000$219/sqft
    Source: MRED as distributed by MLS GRID #11988369 Report a problem
    2/29/2024Listed for sale$679,000+44%$219/sqft
    Source: MRED as distributed by MLS GRID #11988369 Report a problem
    3/28/2019Sold$471,400+0.5%$152/sqft
    Source: MRED as distributed by MLS GRID #10151292 Report a problem
    2/23/2019Pending sale$469,000$151/sqft
    Source: Baird & Warner #10151292 Report a problem
    2/18/2019Listed for sale$469,000-6.2%$151/sqft
    Source: Baird & Warner #10151292 Report a problem
    5/25/2011Listing removed$500,000$161/sqft
    Source: Baird & Warner Report a problem
    4/6/2011Price change$500,000-4.8%$161/sqft
    Source: Baird & Warner - Fox Valley #07735889 Report a problem
    2/25/2011Listed for sale$525,000+40%$169/sqft
    Source: Baird & Warner Report a problem
    4/24/2000Sold$375,000$121/sqft
    Source: Public Record Report a problem

    Public tax history

    YearProperty taxesTax assessment
    2024$12,709 +2%$179,594 +10.2%
    2023$12,455 -9.1%$163,000 +0.6%
    2022$13,696 +4%$162,102 +5.4%
    2021$13,175 +2.6%$153,738 +2%
    2020$12,846 +5.5%$150,783 +3.7%
    2019$12,176 -3.6%$145,445 -3.2%
    2018$12,631 -2.1%$150,213 -1.1%
    2017$12,896 -5.6%$151,818 +3%
    2016$13,659 $147,396 +2.3%
    2015-- $144,039 +3.3%
    2014-- $139,505 -5.9%
    2013-- $148,188 -3.2%
    2012-- $153,112 -3.4%
    2011-- $158,563 -3.9%
    2010-- $165,068 -2.8%
    2009-- $169,853 -2.6%
    2008-- $174,343 +6.5%
    2007-- $163,718 +5.5%
    2006-- $155,124 +3.3%
    2005-- $150,140
    2004-- $150,140 +6.9%
    2003-- $140,502 +5.5%
    2002-- $133,216 +5.2%
    2001-- $126,583 +31.4%
    2000-- $96,324

    Find assessor info on the county website

    Neighborhood: 60510

    Nearby schools

    GreatSchools rating
    Schools provided by the listing agent
    • Elementary: Hoover Wood Elementary School
    • Middle: Sam Rotolo Middle School Of Bat
    • High: Batavia Sr High School
    • District: 101

    Source: MRED as distributed by MLS GRID. This data may not be complete. We recommend contacting the local school district to confirm school assignments for this home.

    Get a cash offer in 3 minutes
    Find out how much your home could sell for in as little as 3 minutes with a no-obligation cash offer.
    Estimated market value
    $771,700
    Get a cash offer in 3 minutes
    Find out how much your home could sell for in as little as 3 minutes with a no-obligation cash offer.
    Estimated market value
    $771,700