Welcome to 757 Wood Duck Court – A Private Estate on a Quiet Cul-de-Sac in the Heart of Middletown! Discover nearly 5,000 finished square feet of beautifully updated living space in this brick-front estate-style home, tucked away at the end of a cul-de-sac and backing to a serene tree line for ultimate privacy. With 4 spacious bedrooms, 3.5 bathrooms, and a layout designed for both grand entertaining and everyday comfort, this home checks every box. Step inside to find new flooring throughout, fresh paint, and an updated kitchen featuring new quartz countertops, a massive island, double ovens, and an airy sunroom that fills the space with natural light. The 2-story family room with soaring ceilings creates a stunning focal point, while the first-floor office and dual staircases offer functional elegance. The primary suite is a true retreat, showcasing a brand-new spa-like bathroom with a huge walk-in shower, heated floors, and designer finishes. The finished basement includes a full bath and backyard exit, perfect for guests, a gym, or multi-generational living. Outdoor living is just as impressive with a full front porch, fenced backyard, huge paver patio, and lush landscaping supported by a sprinkler system. Located within walking distance to shops, restaurants, the hospital, and Appoquinimink Schools, this home offers the rare combination of luxury, location, and lifestyle. Don’t miss your opportunity to own one of Middletown’s finest homes—schedule your private showing today!
Sold for $700,000
$700,000
757 Wood Duck Ct, Middletown, DE 19709
4beds
4,925sqft
Single Family Residence
Built in 2005
0.33 Acres Lot
$721,600 Zestimate®
$142/sqft
$4,048 Estimated rent
Home value
$721,600
$649,000 - $808,000
$4,048/mo
Zestimate® history
Owner options
List your home for rent
$4,048/mo
Rent Zestimate®
Find your next renter with Zillow Rental Manager. Plus, with online applications, you can quickly screen prospective tenants – for free.
$4,048/mo
Rent Zestimate®
Refinance and save
$4,275/mo
Est. payment
Refinancing to a lower rate could help reduce your monthly payments and save thousands over the life of the loan.
$4,275/mo
Est. payment
Explore your selling options
Work with a Zillow partner agent
Leverage their expertise and Zillow's premium Showcase listings to get your home seen by more buyers.
Get startedList with your own agent
Get your home in front of millions of buyers by listing it on Zillow.
Learn how to do itSell it yourself
Take full control of how buyers see your home on Zillow by listing For Sale by Owner (FSBO).
List your homeWhat's special
Massive islandQuiet cul-de-sacLush landscapingPrivate estateSoaring ceilingsFinished basementPrimary suite
Zillow last checked:
Listing updated:
Listed by:
Megan Aitken 302-688-7653,
Keller Williams Realty,
Listing Team: Megan Aitken Team
Bought with:
Jade Collins, RS371987
Compass
Source: Bright MLS,MLS#: DENC2081438
Facts & features
Interior
Bedrooms & bathrooms
- Bedrooms: 4
- Bathrooms: 4
- Full bathrooms: 3
- 1/2 bathrooms: 1
- Main level bathrooms: 1
Rooms
- Room types: Living Room, Dining Room, Primary Bedroom, Bedroom 2, Bedroom 3, Bedroom 4, Kitchen, Family Room, Sun/Florida Room, Laundry, Other, Office, Storage Room, Bathroom 3, Primary Bathroom, Half Bath
Primary bedroom
- Level: Upper
- Area: 504 Square Feet
- Dimensions: 24 x 21
Bedroom 2
- Level: Upper
- Area: 168 Square Feet
- Dimensions: 14 x 12
Bedroom 3
- Level: Upper
- Area: 187 Square Feet
- Dimensions: 17 x 11
Bedroom 4
- Level: Upper
- Area: 168 Square Feet
- Dimensions: 12 x 14
Primary bathroom
- Level: Upper
- Area: 176 Square Feet
- Dimensions: 16 x 11
Bathroom 3
- Level: Lower
- Area: 63 Square Feet
- Dimensions: 9 x 7
Dining room
- Level: Main
- Area: 156 Square Feet
- Dimensions: 12 x 13
Family room
- Level: Main
- Area: 418 Square Feet
- Dimensions: 19 x 22
Half bath
- Level: Main
- Area: 30 Square Feet
- Dimensions: 5 x 6
Kitchen
- Level: Main
- Area: 285 Square Feet
- Dimensions: 19 x 15
Laundry
- Level: Main
- Area: 84 Square Feet
- Dimensions: 14 x 6
Living room
- Level: Main
- Area: 154 Square Feet
- Dimensions: 11 x 14
Office
- Level: Main
- Area: 182 Square Feet
- Dimensions: 13 x 14
Other
- Level: Lower
- Area: 342 Square Feet
- Dimensions: 19 x 18
Other
- Level: Lower
- Area: 209 Square Feet
- Dimensions: 11 x 19
Other
- Level: Lower
- Area: 576 Square Feet
- Dimensions: 18 x 32
Storage room
- Level: Main
- Area: 40 Square Feet
- Dimensions: 8 x 5
Other
- Level: Main
- Area: 255 Square Feet
- Dimensions: 15 x 17
Heating
- Forced Air, Natural Gas
Cooling
- Central Air, Electric
Appliances
- Included: Gas Water Heater
- Laundry: Laundry Room
Features
- Basement: Full,Exterior Entry,Concrete,Rear Entrance,Sump Pump,Walk-Out Access
- Has fireplace: No
Interior area
- Total structure area: 4,925
- Total interior livable area: 4,925 sqft
- Finished area above ground: 3,479
- Finished area below ground: 1,446
Property
Parking
- Total spaces: 2
- Parking features: Built In, Attached
- Attached garage spaces: 2
Accessibility
- Accessibility features: None
Features
- Levels: Two
- Stories: 2
- Patio & porch: Porch, Patio
- Exterior features: Lighting, Sidewalks, Street Lights
- Pool features: None
- Fencing: Split Rail
- Has view: Yes
- View description: Trees/Woods
Lot
- Size: 0.33 Acres
- Features: Backs to Trees, Private, Rural
Details
- Additional structures: Above Grade, Below Grade
- Parcel number: 23056.00005
- Zoning: 23R-1B
- Special conditions: Standard
Construction
Type & style
- Home type: SingleFamily
- Architectural style: Colonial
- Property subtype: Single Family Residence
Materials
- Brick, Vinyl Siding, Aluminum Siding
- Foundation: Permanent
Condition
- New construction: No
- Year built: 2005
Utilities & green energy
- Electric: Circuit Breakers, 200+ Amp Service
- Sewer: Public Sewer
- Water: Public
Community & HOA
Community
- Subdivision: Estates Of Dove Run
HOA
- Has HOA: Yes
- HOA fee: $75 annually
Location
- Region: Middletown
Financial & listing details
- Price per square foot: $142/sqft
- Tax assessed value: $127,800
- Annual tax amount: $4,823
- Date on market: 5/16/2025
- Listing agreement: Exclusive Right To Sell
- Inclusions: See Inclusions Sheet.
- Exclusions: See Exclusions Sheet.
- Ownership: Fee Simple
Price history
| Date | Event | Price |
|---|---|---|
| 6/18/2025 | Sold | $700,000+3.7%$142/sqft |
Source:  Bright MLS #DENC2081438 Report a problem Bright MLS #DENC2081438 Report a problem | ||
| 5/20/2025 | Pending sale | $675,000$137/sqft |
Source: Bright MLS #DENC2081438 Report a problem | ||
| 5/16/2025 | Listed for sale | $675,000+60.4%$137/sqft |
Source: Bright MLS #DENC2081438 Report a problem | ||
| 9/30/2005 | Sold | $420,775+951.9%$85/sqft |
Source: Public Record Report a problem | ||
| 4/18/2005 | Sold | $40,000$8/sqft |
Source: Public Record Report a problem | ||
Public tax history
| Year | Property taxes | Tax assessment |
|---|---|---|
| 2025 | -- | $682,900 +434.4% |
| 2024 | $4,708 +19.6% | $127,800 |
| 2023 | $3,936 +0.2% | $127,800 |
| 2022 | $3,930 +2.2% | $127,800 |
| 2021 | $3,843 +1.2% | $127,800 |
| 2020 | $3,798 +7.9% | $127,800 |
| 2019 | $3,519 +8.5% | $127,800 |
| 2017 | $3,243 -1.6% | $127,800 |
| 2016 | $3,297 | $127,800 |
| 2015 | $3,297 +3% | $127,800 |
| 2014 | $3,201 | $127,800 |
| 2013 | -- | $127,800 |
| 2012 | -- | $127,800 |
| 2011 | -- | $127,800 |
| 2010 | -- | $127,800 |
| 2009 | -- | $127,800 |
| 2008 | -- | $127,800 |
| 2007 | -- | $127,800 +2.7% |
| 2006 | -- | $124,500 +1516.9% |
| 2005 | -- | $7,700 |
| 2004 | -- | $7,700 |
| 2003 | -- | $7,700 |
| 2002 | -- | $7,700 |
Find assessor info on the county website
Neighborhood: 19709
Nearby homes
- $665,0004 bd4 ba4.8k sqft755 Wood Duck Ct, Middletown, DE 19709Off Market

- $642,0004 bd2 ba4.1k sqft759 Wood Duck Ct, Middletown, DE 19709Off Market
- $673,9005 bd4 ba5.1k sqft753 Wood Duck Ct, Middletown, DE 19709Off Market
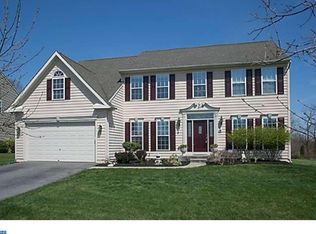
- $694,6004 bd2 ba5k sqft756 Wood Duck Ct, Middletown, DE 19709Off Market
- $624,5004 bd3 ba3.5k sqft761 Wood Duck Ct, Middletown, DE 19709Off Market
- $607,6004 bd2 ba3.4k sqft751 Wood Duck Ct, Middletown, DE 19709Off Market
- $616,2004 bd3 ba3.6k sqft226 Snow Goose Dr, Middletown, DE 19709Off Market
- $685,1004 bd3 ba4.9k sqft763 Wood Duck Ct, Middletown, DE 19709Off Market
Nearby schools
GreatSchools rating
- NABrick Mill Early Childhood CenterGrades: PK-KDistance: 0.2 mi
- 4/10Redding (Louis L.) Middle SchoolGrades: 6-8Distance: 1.3 mi
- 9/10Middletown High SchoolGrades: 9-12Distance: 0.8 mi
Schools provided by the listing agent
- District: Appoquinimink
Source: Bright MLS. This data may not be complete. We recommend contacting the local school district to confirm school assignments for this home.
Get a cash offer in 3 minutes
Find out how much your home could sell for in as little as 3 minutes with a no-obligation cash offer.
Estimated market value
$721,600
Get a cash offer in 3 minutes
Find out how much your home could sell for in as little as 3 minutes with a no-obligation cash offer.
Estimated market value
$721,600
- Delaware
- New Castle County
- Middletown
- 19709
- 757 Wood Duck Ct
Nearby cities
Nearby zip codes
Other Middletown Topics
