Welcome to affordable luxury in the heart of Clayton! This 2-bedroom, 1-bath condo combines timeless character with modern convenience in one of St. Louis’ most desirable communities. Step inside to find hardwood floors, rich crown molding, and a striking bookcase entry with hidden storage leading into the kitchen — a unique detail you won’t find anywhere else. The kitchen is designed to impress with granite countertops, stainless steel appliances, and stylish cabinetry. Both bedrooms are generously sized, offering flexibility for a home office or guest space. Garage parking, extra storage, and a well-managed HOA that covers water, sewer, and trash provide peace of mind. Shared laundry is available with your own dedicated washer/dryer, and the seller is offering a $4,000 credit to the buyer — perfect for updates, HOA dues, or even exploring an in-unit laundry option. All this at an incredible value under $250,000 in Clayton — minutes from multiple parks, top dining, shopping, Washington University, and major employers. Whether you’re a first-time buyer, downsizer, or investor, this condo checks every box. Don’t miss the chance to secure a rare Clayton address at an unbeatable price — schedule your showing today!
Closed
Listed by: Coldwell Banker Realty - Gundaker • Alena R Hartwell • Contact: 636-328-5873
Bought with: Gladys Manion, Inc.
Price Unknown
7570 Byron Pl APT 3E, Saint Louis, MO 63105
2beds
1,161sqft
Condominium
Built in 1925
-- sqft lot
$265,500 Zestimate®
$--/sqft
$2,591 Estimated rent
Home value
$265,500
$242,000 - $292,000
$2,591/mo
Zestimate® history
Owner options
List your home for rent
$2,591/mo
Rent Zestimate®
Find your next renter with Zillow Rental Manager. Plus, with online applications, you can quickly screen prospective tenants – for free.
$2,591/mo
Rent Zestimate®
Refinance and save
$450/mo
Est. payment
Refinancing to a lower rate could help reduce your monthly payments and save thousands over the life of the loan.
$450/mo
Est. payment
Explore your selling options
Work with a Zillow partner agent
Leverage their expertise and Zillow's premium Showcase listings to get your home seen by more buyers.
Get startedList with your own agent
Get your home in front of millions of buyers by listing it on Zillow.
Learn how to do itSell it yourself
Take full control of how buyers see your home on Zillow by listing For Sale by Owner (FSBO).
List your homeWhat's special
Granite countertopsHidden storageStylish cabinetryStainless steel appliancesHardwood floorsRich crown moldingStriking bookcase entry
Zillow last checked:
Listing updated:
Listed by:
Alena R Hartwell 636-328-5873,
Coldwell Banker Realty - Gundaker
Bought with:
Ford S Manion, 2018029077
Gladys Manion, Inc.
Source: MARIS,MLS#: 25057579 Originating MLS: St. Louis Association of REALTORS
Originating MLS: St. Louis Association of REALTORSFacts & features
Interior
Bedrooms & bathrooms
- Bedrooms: 2
- Bathrooms: 1
- Full bathrooms: 1
- Main level bathrooms: 1
- Main level bedrooms: 2
Heating
- Forced Air, Natural Gas
Cooling
- Ceiling Fan(s), Central Air, Electric
Appliances
- Included: Gas Cooktop, Dishwasher, Disposal, Dryer, Microwave, Free-Standing Gas Oven, Gas Oven, Range, Free-Standing Range, Free-Standing Gas Range, Gas Range, Refrigerator, Free-Standing Refrigerator, Washer, Washer/Dryer, Washer/Dryer Stacked, Gas Water Heater
- Laundry: In Basement, Common Area, Inside, Laundry Room, Lower Level, Washer Hookup
Features
- Bookcases, Built-in Features, Ceiling Fan(s), Center Hall Floorplan, Crown Molding, Custom Cabinetry, Eat-in Kitchen, Granite Counters, High Speed Internet, Kitchen Island, Kitchen/Dining Room Combo, Lever Faucets, Recessed Lighting, Shower, Solid Surface Countertop(s), Special Millwork, Storage, Tub
- Flooring: Ceramic Tile, Hardwood
- Doors: Panel Door(s)
- Windows: Double Pane Windows, Insulated Windows, Window Coverings, Window Treatments
- Basement: Storage Space,Unfinished
- Number of fireplaces: 1
- Fireplace features: Electric, Free Standing, Living Room
Interior area
- Total structure area: 1,161
- Total interior livable area: 1,161 sqft
- Finished area above ground: 1,161
- Finished area below ground: 0
Property
Parking
- Total spaces: 1
- Parking features: Assigned, Attached, Basement, Covered, Garage
- Attached garage spaces: 1
Features
- Levels: Three Or More
- Patio & porch: Deck
- Exterior features: Entry Steps/Stairs, Storage
Lot
- Size: 962 Square Feet
- Features: Corner Lot, Landscaped, Near Golf Course, Near Public Transit, Other, Some Trees
Details
- Parcel number: 19J411957
- Special conditions: Standard
- Other equipment: Dehumidifier
Construction
Type & style
- Home type: Condo
- Architectural style: Historic,Mid-Rise 3or4 Story,Traditional
- Property subtype: Condominium
- Attached to another structure: Yes
Materials
- Brick, Brick Veneer, Stone Veneer
- Roof: Spanish Tile,Tile
Condition
- Year built: 1925
Utilities & green energy
- Electric: 220 Volts, Ameren
- Sewer: Public Sewer
- Water: Public
- Utilities for property: Cable Available, Electricity Connected, Natural Gas Connected, Sewer Connected, Underground Utilities, Water Connected
Community & HOA
Community
- Security: Fire Alarm, Secured Garage/Parking, Smoke Detector(s)
- Subdivision: Moorlands Point Condo
HOA
- Has HOA: Yes
- Amenities included: Association Management, Common Ground, Storage
- Services included: Cable TV, Cooling, Electricity, Gas, Heating, Janitorial Service, Maintenance Grounds, Repairs, Common Area Maintenance, Exterior Maintenance, Management, Roof, Security, Sewer, Snow Removal, Trash, Water
- HOA fee: $450 monthly
- HOA name: Moorlands Point Condominium
Location
- Region: Saint Louis
Financial & listing details
- Tax assessed value: $260,100
- Annual tax amount: $2,964
- Date on market: 8/21/2025
- Cumulative days on market: 41 days
- Listing terms: Cash,Conventional,FHA,VA Loan
- Ownership: Private
- Electric utility on property: Yes
Price history
| Date | Event | Price |
|---|---|---|
| 10/1/2025 | Sold | -- |
Source:  MARIS #25057579 Report a problem MARIS #25057579 Report a problem | ||
| 9/2/2025 | Contingent | $249,000$214/sqft |
Source: MARIS #25057579 Report a problem | ||
| 8/21/2025 | Listed for sale | $249,000$214/sqft |
Source: MARIS #25057579 Report a problem | ||
| 8/21/2025 | Listing removed | $249,000$214/sqft |
Source: MARIS #25009576 Report a problem | ||
| 7/27/2025 | Price change | $249,000-2.4%$214/sqft |
Source: MARIS #25009576 Report a problem | ||
| 4/24/2025 | Price change | $255,000-3.8%$220/sqft |
Source: MARIS #25009576 Report a problem | ||
| 4/9/2025 | Listed for sale | $265,000+23.3%$228/sqft |
Source: MARIS #25009576 Report a problem | ||
| 4/5/2019 | Sold | -- |
Source: MARIS #19009004 Report a problem | ||
| 6/27/2016 | Sold | -- |
Source: Agent Provided Report a problem | ||
| 6/27/2016 | Listed for sale | $214,900$185/sqft |
Source: Keller Williams Realty Chester #16010241 Report a problem | ||
| 6/3/2016 | Pending sale | $214,900$185/sqft |
Source: Keller Williams Realty Chester #16010241 Report a problem | ||
| 5/18/2016 | Listed for sale | $214,900$185/sqft |
Source: Keller Williams Realty Chester #16010241 Report a problem | ||
| 5/4/2016 | Pending sale | $214,900$185/sqft |
Source: Keller Williams Realty Chester #16010241 Report a problem | ||
| 4/5/2016 | Price change | $214,900-2.3%$185/sqft |
Source: Keller Williams Realty Chester #16010241 Report a problem | ||
| 2/26/2016 | Listed for sale | $219,900+10%$189/sqft |
Source: Keller Williams Realty Chester #16010241 Report a problem | ||
| 4/25/2014 | Sold | -- |
Source: Public Record Report a problem | ||
| 3/7/2014 | Listed for sale | $199,900-9.1%$172/sqft |
Source: Keller Williams Realty Southwest #14011337 Report a problem | ||
| 11/7/2010 | Listing removed | $220,000$189/sqft |
Source: Hintmann Nations Realty LLC #10045580 Report a problem | ||
| 10/11/2010 | Price change | $220,000-2.2%$189/sqft |
Source: Hintmann Nations Realty LLC #10045580 Report a problem | ||
| 8/7/2010 | Listed for sale | $225,000$194/sqft |
Source: Hintmann Nations Realty Report a problem | ||
| 12/1/2005 | Sold | -- |
Source: Public Record Report a problem | ||
| 7/16/2004 | Sold | -- |
Source: Public Record Report a problem | ||
Public tax history
| Year | Property taxes | Tax assessment |
|---|---|---|
| 2025 | $3,123 +5.4% | $49,420 +14.2% |
| 2024 | $2,964 +0.1% | $43,270 |
| 2023 | $2,961 -1.7% | $43,270 +3.9% |
| 2022 | $3,013 +0.4% | $41,650 |
| 2021 | $3,002 -3.6% | $41,650 -0.5% |
| 2020 | $3,113 +15.2% | $41,850 |
| 2019 | $2,703 | $41,850 +11.8% |
| 2018 | $2,703 | $37,430 |
| 2017 | $2,703 +0.7% | $37,430 +5.2% |
| 2016 | $2,685 +0.2% | $35,590 |
| 2015 | $2,680 | $35,590 -10.4% |
| 2014 | $2,680 -14.5% | $39,710 |
| 2013 | $3,137 | $39,710 -9.1% |
| 2012 | -- | $43,680 |
| 2011 | -- | $43,680 -12.6% |
| 2010 | $3,465 +7.2% | $49,970 |
| 2009 | $3,233 -2.8% | $49,970 -5.7% |
| 2008 | $3,324 +11.1% | $53,010 |
| 2007 | $2,992 | $53,010 +20.7% |
| 2006 | $2,992 -3.5% | $43,930 |
| 2005 | $3,100 | $43,930 |
Find assessor info on the county website
Neighborhood: 63105
Nearby homes
- $906,5002 bd2 ba2k sqft7501 Byron Pl, Saint Louis, MO 63105Off Market
- $897,3002 bd2 ba2.2k sqft615 Glen Ridge Ave, Saint Louis, MO 63105Off Market
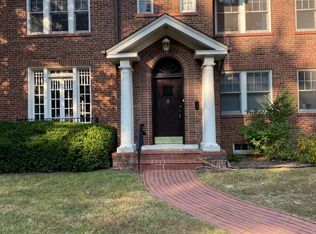
- $339,9003 bd2 ba1.5k sqft7507 Byron Pl #2, Saint Louis, MO 63105Off Market
- $401,8003 bd2 ba1.8k sqft7507 Byron Pl #1, Saint Louis, MO 63105Off Market
- $--3 bd2 ba1.2k sqft7511 Byron Pl APT 2E, Saint Louis, MO 63105Sold
- $--3 bd2 ba1.2k sqft7511 Byron Pl APT 1E, Saint Louis, MO 63105Sold
- $349,5003 bd2 ba1.2k sqft7511 Byron Pl APT 1W, Saint Louis, MO 63105Off Market
- $348,7003 bd2 ba1.2k sqft7511 Byron Pl APT 2W, Saint Louis, MO 63105Off Market
Nearby schools
GreatSchools rating
- 10/10Glenridge Elementary SchoolGrades: K-5Distance: 0.2 mi
- 8/10Wydown Middle SchoolGrades: 6-8Distance: 1 mi
- 9/10Clayton High SchoolGrades: 9-12Distance: 1 mi
Schools provided by the listing agent
- Elementary: Glenridge Elem.
- Middle: Wydown Middle
- High: Clayton High
Source: MARIS. This data may not be complete. We recommend contacting the local school district to confirm school assignments for this home.
Get a cash offer in 3 minutes
Find out how much your home could sell for in as little as 3 minutes with a no-obligation cash offer.
Estimated market value
$265,500
Get a cash offer in 3 minutes
Find out how much your home could sell for in as little as 3 minutes with a no-obligation cash offer.
Estimated market value
$265,500
- Missouri
- Saint Louis County
- Clayton
- 63105
- 7570 Byron Pl Apartment 3E
Nearby cities
Nearby zip codes
Other Clayton Topics
