Skip main navigation
Closed
  • $805,000

    7570 Cottonwood Trl, Chagrin Falls, OH 44023

    4beds
    5,838sqft
    Single Family Residence
    Built in 2011
    0.51 Acres Lot
    $938,800 Zestimate®
    $138/sqft
    $6,546 Estimated rent

    Home value

    $938,800

    $873,000 - $1.01M

    $6,546/mo

    Zestimate® history
    Loading
    Loading...

    Owner options

    List your home for rent

    $6,546/mo

    Rent Zestimate®

    Find your next renter with Zillow Rental Manager. Plus, with online applications, you can quickly screen prospective tenants – for free.

    Learn more

    $6,546/mo

    Rent Zestimate®

    Refinance and save

    $5,304/mo

    Est. payment

    Refinancing to a lower rate could help reduce your monthly payments and save thousands over the life of the loan.

    See today's rates

    $5,304/mo

    Est. payment

    Explore your selling options

    Work with a Zillow partner agent

    Leverage their expertise and Zillow's premium Showcase listings to get your home seen by more buyers.

    Get started

    List with your own agent

    Get your home in front of millions of buyers by listing it on Zillow.

    Learn how to do it

    Sell it yourself

    Take full control of how buyers see your home on Zillow by listing For Sale by Owner (FSBO).

    List your home

    What's special

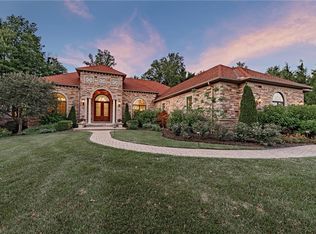
    Welcome to this incredible home in the award winning Kenston School District that checks ALL the boxes: Location, Luxury, Layout & Lifestyle! Located in the highly sought after Canyon Woods Community in Bainbridge Twp. (bonus, no Rita tax!). This home is transitional & functional for today’s lifestyle. It begins with a two-story entryway and living room with an abundance of windows. The traditional design features formal living & dining, home-office, large kitchen, butler’s pantry, and a fantastic great room featuring a full wall of curved windows for a stunning statement but functionality as it brings the lush backyard indoors. Additionally, this home also features a spacious sunroom with windows surrounding the perimeter! The kitchen is an entertainers dream; stainless steel double ovens, gas cooktop, kitchen island, tons of countertop workspace, and lots of cabinetry! Enjoy casual family breakfasts, before school, at the island or eat together in the sunroom, dinette, or dining room - options are endless! When you have guests over, sprawl out onto the raised deck that overlooks the wooded backyard! Enjoy grilling on the deck overlooking kids / guests down below on the patio and playing in the fully fenced in backyard! Upstairs, the owners suite greets you with double doors; tons of natural light, huge walk- in closet, dual vanities, corner soaking tub, tiled shower, etc. This suite offers the private escape and luxury you deserve! Additionally, you have two spacious bedrooms flanking a jack n jill bathroom and an additional private suite with its own bathroom! All these secondary bedrooms surround the upstairs bonus room for pre-bedtime snuggles, homework room, game room, etc. For daily convenience, there is a 3 car garage that opens into a perfect mudroom/drop zone separate from the laundry! This house rounds off with an incredible finished basement with a full walkout, full bath, and amazing amounts of storage! This home is one NOT to miss! Welcome Home!

    Zillow last checked:

    Listing updated:

    Listed by:

    Danielle D Szabo DanielleSzabo@HowardHanna.com440-725-1741,

    Howard Hanna

    Bought with:

    Allie Carr, 2014001370

    Berkshire Hathaway HomeServices Professional Realty

    Source: MLS Now,MLS#: 5041466Originating MLS: Akron Cleveland Association of REALTORS

    Facts & features

    Interior

    Bedrooms & bathrooms
    • Bedrooms: 4
    • Bathrooms: 5
    • Full bathrooms: 4
    • 1/2 bathrooms: 1
    • Main level bathrooms: 1
    Heating
    • Forced Air, Gas
    Cooling
    • Central Air
    Appliances
    • Included: Built-In Oven, Cooktop, Dishwasher, Disposal, Microwave, Refrigerator, Water Softener
    Features
    • Breakfast Bar, Built-in Features, Tray Ceiling(s), Ceiling Fan(s), Crown Molding, Cathedral Ceiling(s), Dry Bar, Double Vanity, Entrance Foyer, Eat-in Kitchen, Granite Counters, High Ceilings, Kitchen Island, Open Floorplan, Pantry, Recessed Lighting, Storage, Soaking Tub, Vaulted Ceiling(s), Walk-In Closet(s)
    • Basement: Daylight,Full,Finished,Partially Finished,Walk-Out Access,Sump Pump
    • Number of fireplaces: 1
    • Fireplace features: Insert, Family Room, Gas, Glass Doors, Gas Log, Great Room, Heatilator
    Interior area
    • Total structure area: 5,838
    • Total interior livable area: 5,838 sqft
    • Finished area above ground: 4,038
    • Finished area below ground: 1,800

    Property

    Parking
    • Parking features: Garage, Garage Door Opener, Garage Faces Side
    • Garage spaces: 3
    Features
    • Levels: Two
    • Stories: 2
    • Patio & porch: Deck, Front Porch, Patio
    • Exterior features: Garden, Private Yard
    • Fencing: Back Yard
    Lot
    • Size: 0.51 Acres
    • Features: Cul-De-Sac, Wooded
    Details
    • Parcel number: 02421064
    • Special conditions: Standard

    Construction

    Type & style
    • Home type: SingleFamily
    • Architectural style: Colonial
    • Property subtype: Single Family Residence
    Materials
    • Fiber Cement, Stone, Stone Veneer, Vinyl Siding
    • Roof: Asphalt,Fiberglass
    Condition
    • Updated/Remodeled
    • Year built: 2011

    Utilities & green energy

    • Sewer: Public Sewer
    • Water: Public

    Community & HOA

    Community
    • Security: Smoke Detector(s)
    • Subdivision: Canyon Woods / Canyon Lake Colony Sub
    HOA
    • Has HOA: No
    • Services included: Common Area Maintenance, Insurance, Reserve Fund
    • HOA name: Canyon Woods
    Location
    • Region: Chagrin Falls

    Financial & listing details

    • Price per square foot: $138/sqft
    • Tax assessed value: $706,400
    • Annual tax amount: $11,855
    • Date on market: 5/28/2024
    • Cumulative days on market: 51 days
    • Listing agreement: Exclusive Right To Sell

    Price history

    DateEventPrice
    7/19/2024Sold$805,000-2.4%$138/sqft
    Source: Public Record Report a problem
    7/17/2024Pending sale$825,000$141/sqft
    Source: MLS Now #5041466 Report a problem
    6/2/2024Contingent$825,000$141/sqft
    Source: MLS Now #5041466 Report a problem
    5/28/2024Listed for sale$825,000+33.1%$141/sqft
    Source: MLS Now #5041466 Report a problem
    8/26/2020Sold$620,000+0.1%$106/sqft
    Source: MLS Now #4189576 Report a problem
    8/26/2020Pending sale$619,500$106/sqft
    Source: Howard Hanna - Pepper Pike #4189576 Report a problem
    7/3/2020Price change$619,500-0.7%$106/sqft
    Source: Howard Hanna - Pepper Pike #4189576 Report a problem
    6/6/2020Price change$624,000-0.8%$107/sqft
    Source: Howard Hanna - Pepper Pike #4189576 Report a problem
    5/19/2020Listed for sale$629,000$108/sqft
    Source: Howard Hanna #4189576 Report a problem
    5/12/2020Listing removed$629,000$108/sqft
    Source: Howard Hanna - Pepper Pike #4175381 Report a problem
    3/18/2020Listed for sale$629,000+14.4%$108/sqft
    Source: Howard Hanna #4175381 Report a problem
    9/10/2014Listing removed$550,000$94/sqft
    Source: RE/MAX TRADITIONS #3483345 Report a problem
    5/14/2014Price change$550,000-4.3%$94/sqft
    Source: RE/MAX TRADITIONS #3483345 Report a problem
    3/18/2014Listed for sale$575,000$98/sqft
    Source: RE/MAX TRADITIONS #3483345 Report a problem
    1/23/2014Listing removed$575,000$98/sqft
    Source: RE/MAX TRADITIONS #3470160 Report a problem
    1/21/2014Listed for sale$575,000$98/sqft
    Source: RE/MAX TRADITIONS #3470160 Report a problem

    Public tax history

    YearProperty taxesTax assessment
    2025$13,309 +0.7%$247,240
    2024$13,210 +11.4%$247,240
    2023$11,855 +12.1%$247,240 +42.9%
    2022$10,576 -0.3%$173,010
    2021$10,611 -2.7%$173,010
    2020$10,901 -10.7%$173,010
    2019$12,206 +0.4%$173,010
    2018$12,152 -0.1%$173,010
    2017$12,159 -1.3%$173,010 +0.6%
    2016$12,317 +2.7%$171,920
    2015$11,988 +9.2%$171,920
    2014$10,982 -1.1%$171,920 +0.4%
    2013$11,110 +0.1%$171,220
    2012$11,099 $171,220
    Find assessor info on the county website

    Neighborhood: Bainbridge

    Nearby schools

    GreatSchools rating
    Schools provided by the listing agent
    • District: Kenston LSD - 2804

    Source: MLS Now. This data may not be complete. We recommend contacting the local school district to confirm school assignments for this home.

    Get a cash offer in 3 minutes
    Find out how much your home could sell for in as little as 3 minutes with a no-obligation cash offer.
    Estimated market value
    $938,800
    Get a cash offer in 3 minutes
    Find out how much your home could sell for in as little as 3 minutes with a no-obligation cash offer.
    Estimated market value
    $938,800